SoNa Lofts

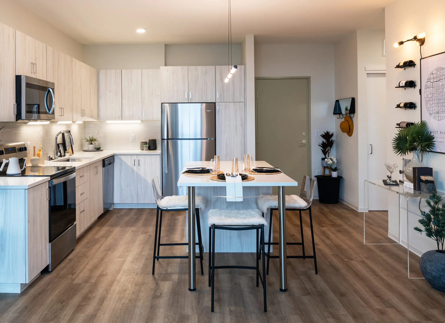
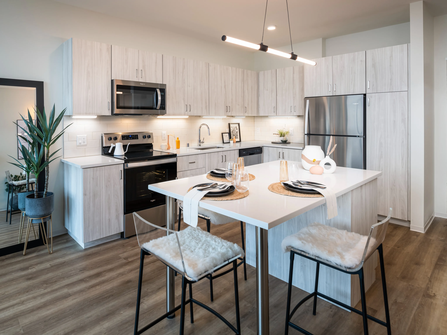
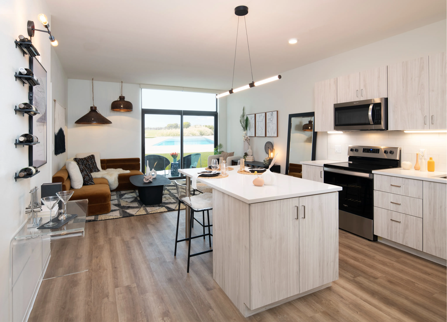
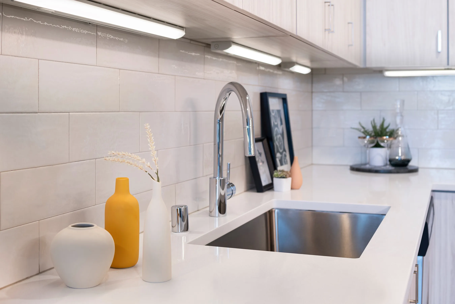
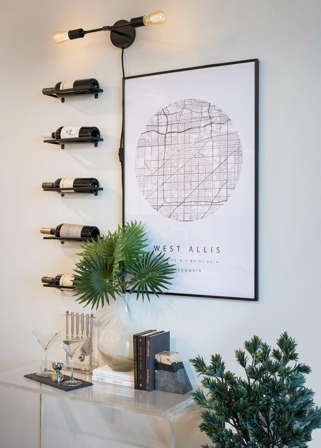
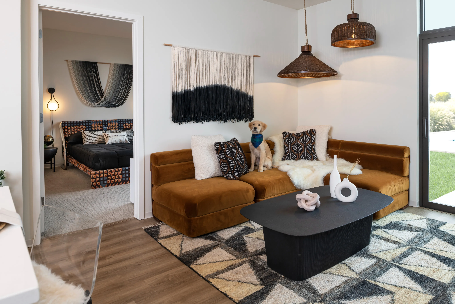
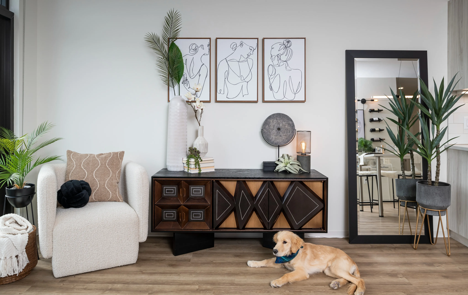
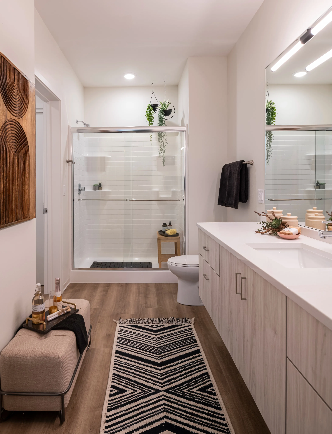
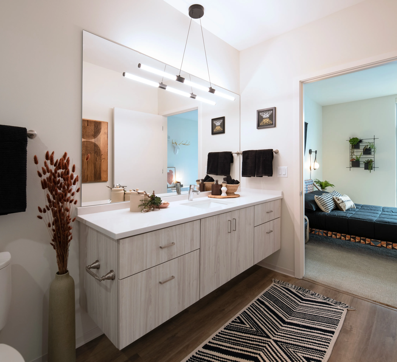
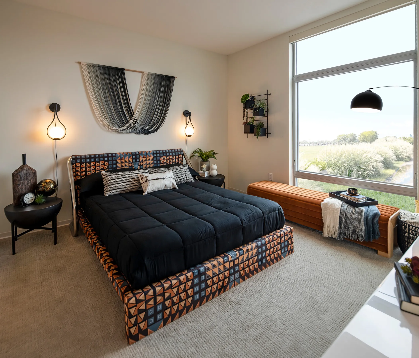
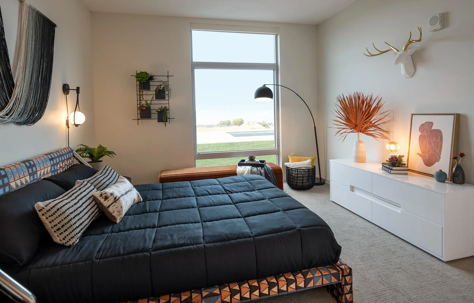
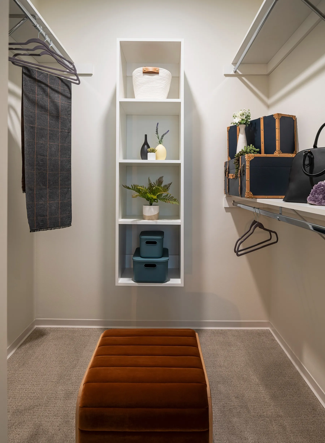
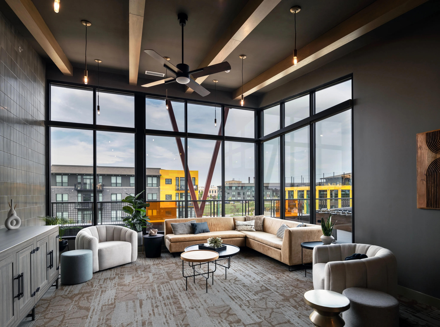
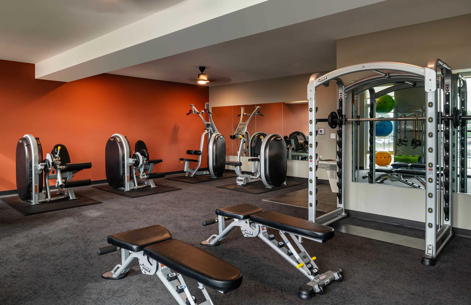
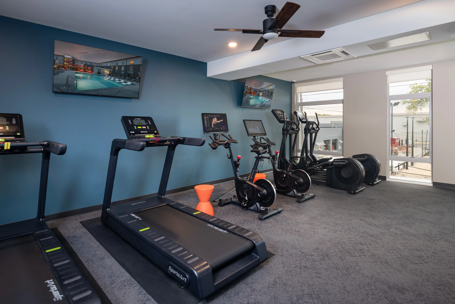
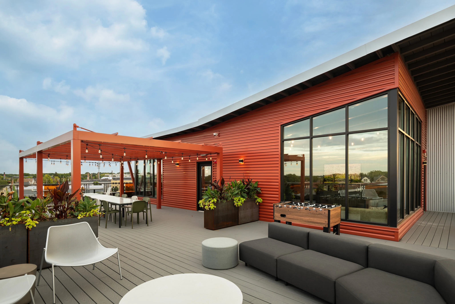
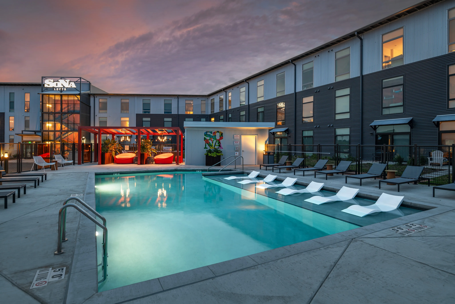
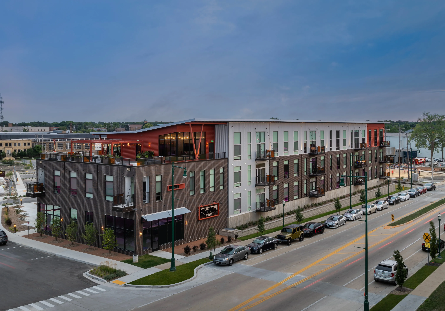
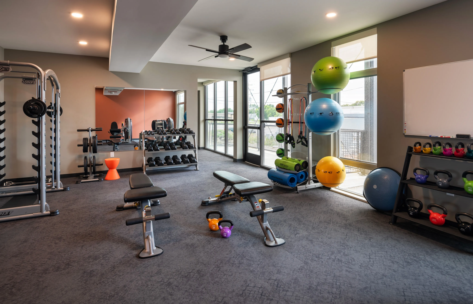
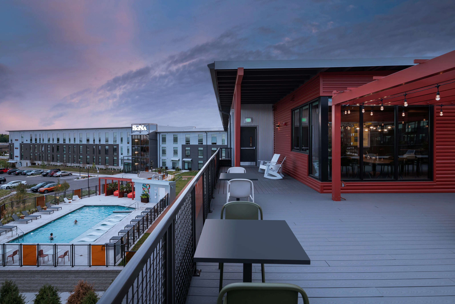
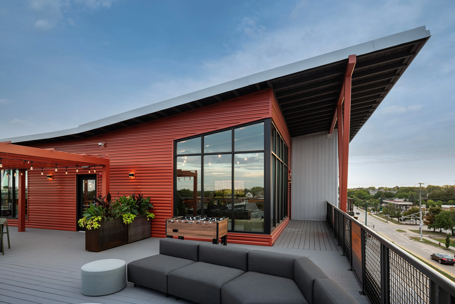
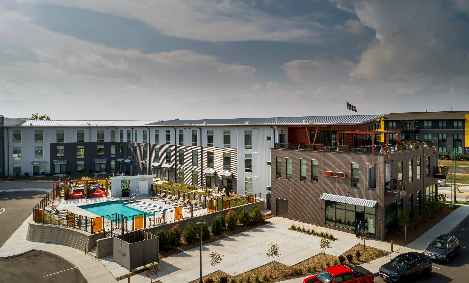
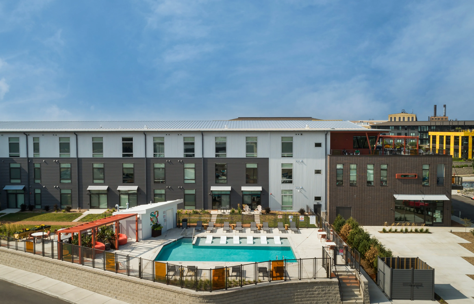
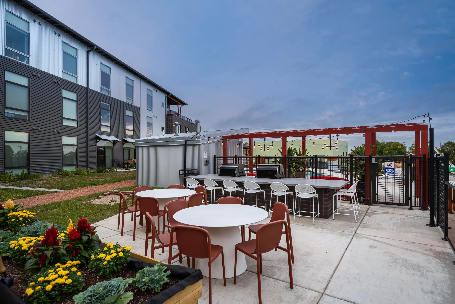
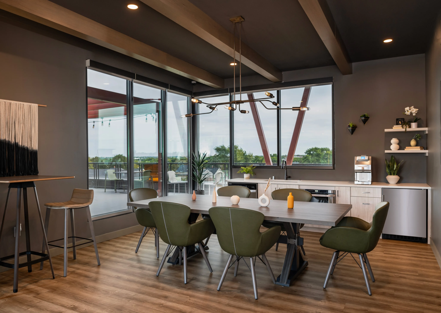
Welcome to SoNa Lofts, our interpretation of modern loft-style living. Enjoy a West Allis location that offers convenient access to downtown Milwaukee and is surrounded by a multitude of food and beverage options, many of which are walkable. With a nod to the historic industrial structures of West Allis, our beautiful property features high ceilings, floor-to-ceiling windows, and unique roofline and other architectural features that we like to call industrial chic. Enjoy stainless steel appliances, in-unit laundry, and designer touches throughout your beautiful apartment home. Step out for the day and enjoy West Allis. Or stay at home and enjoy a rich amenities package that includes a swimming pool, expansive fitness center, dog park, coffee station, outdoor grilling area, rooftop terrace, and more. Combine all of these things with high-quality construction and energy-efficient systems and you’ve found a quality living experience that respects your budget. Welcome home.
Our Floor Plans

Search Filter

Filters

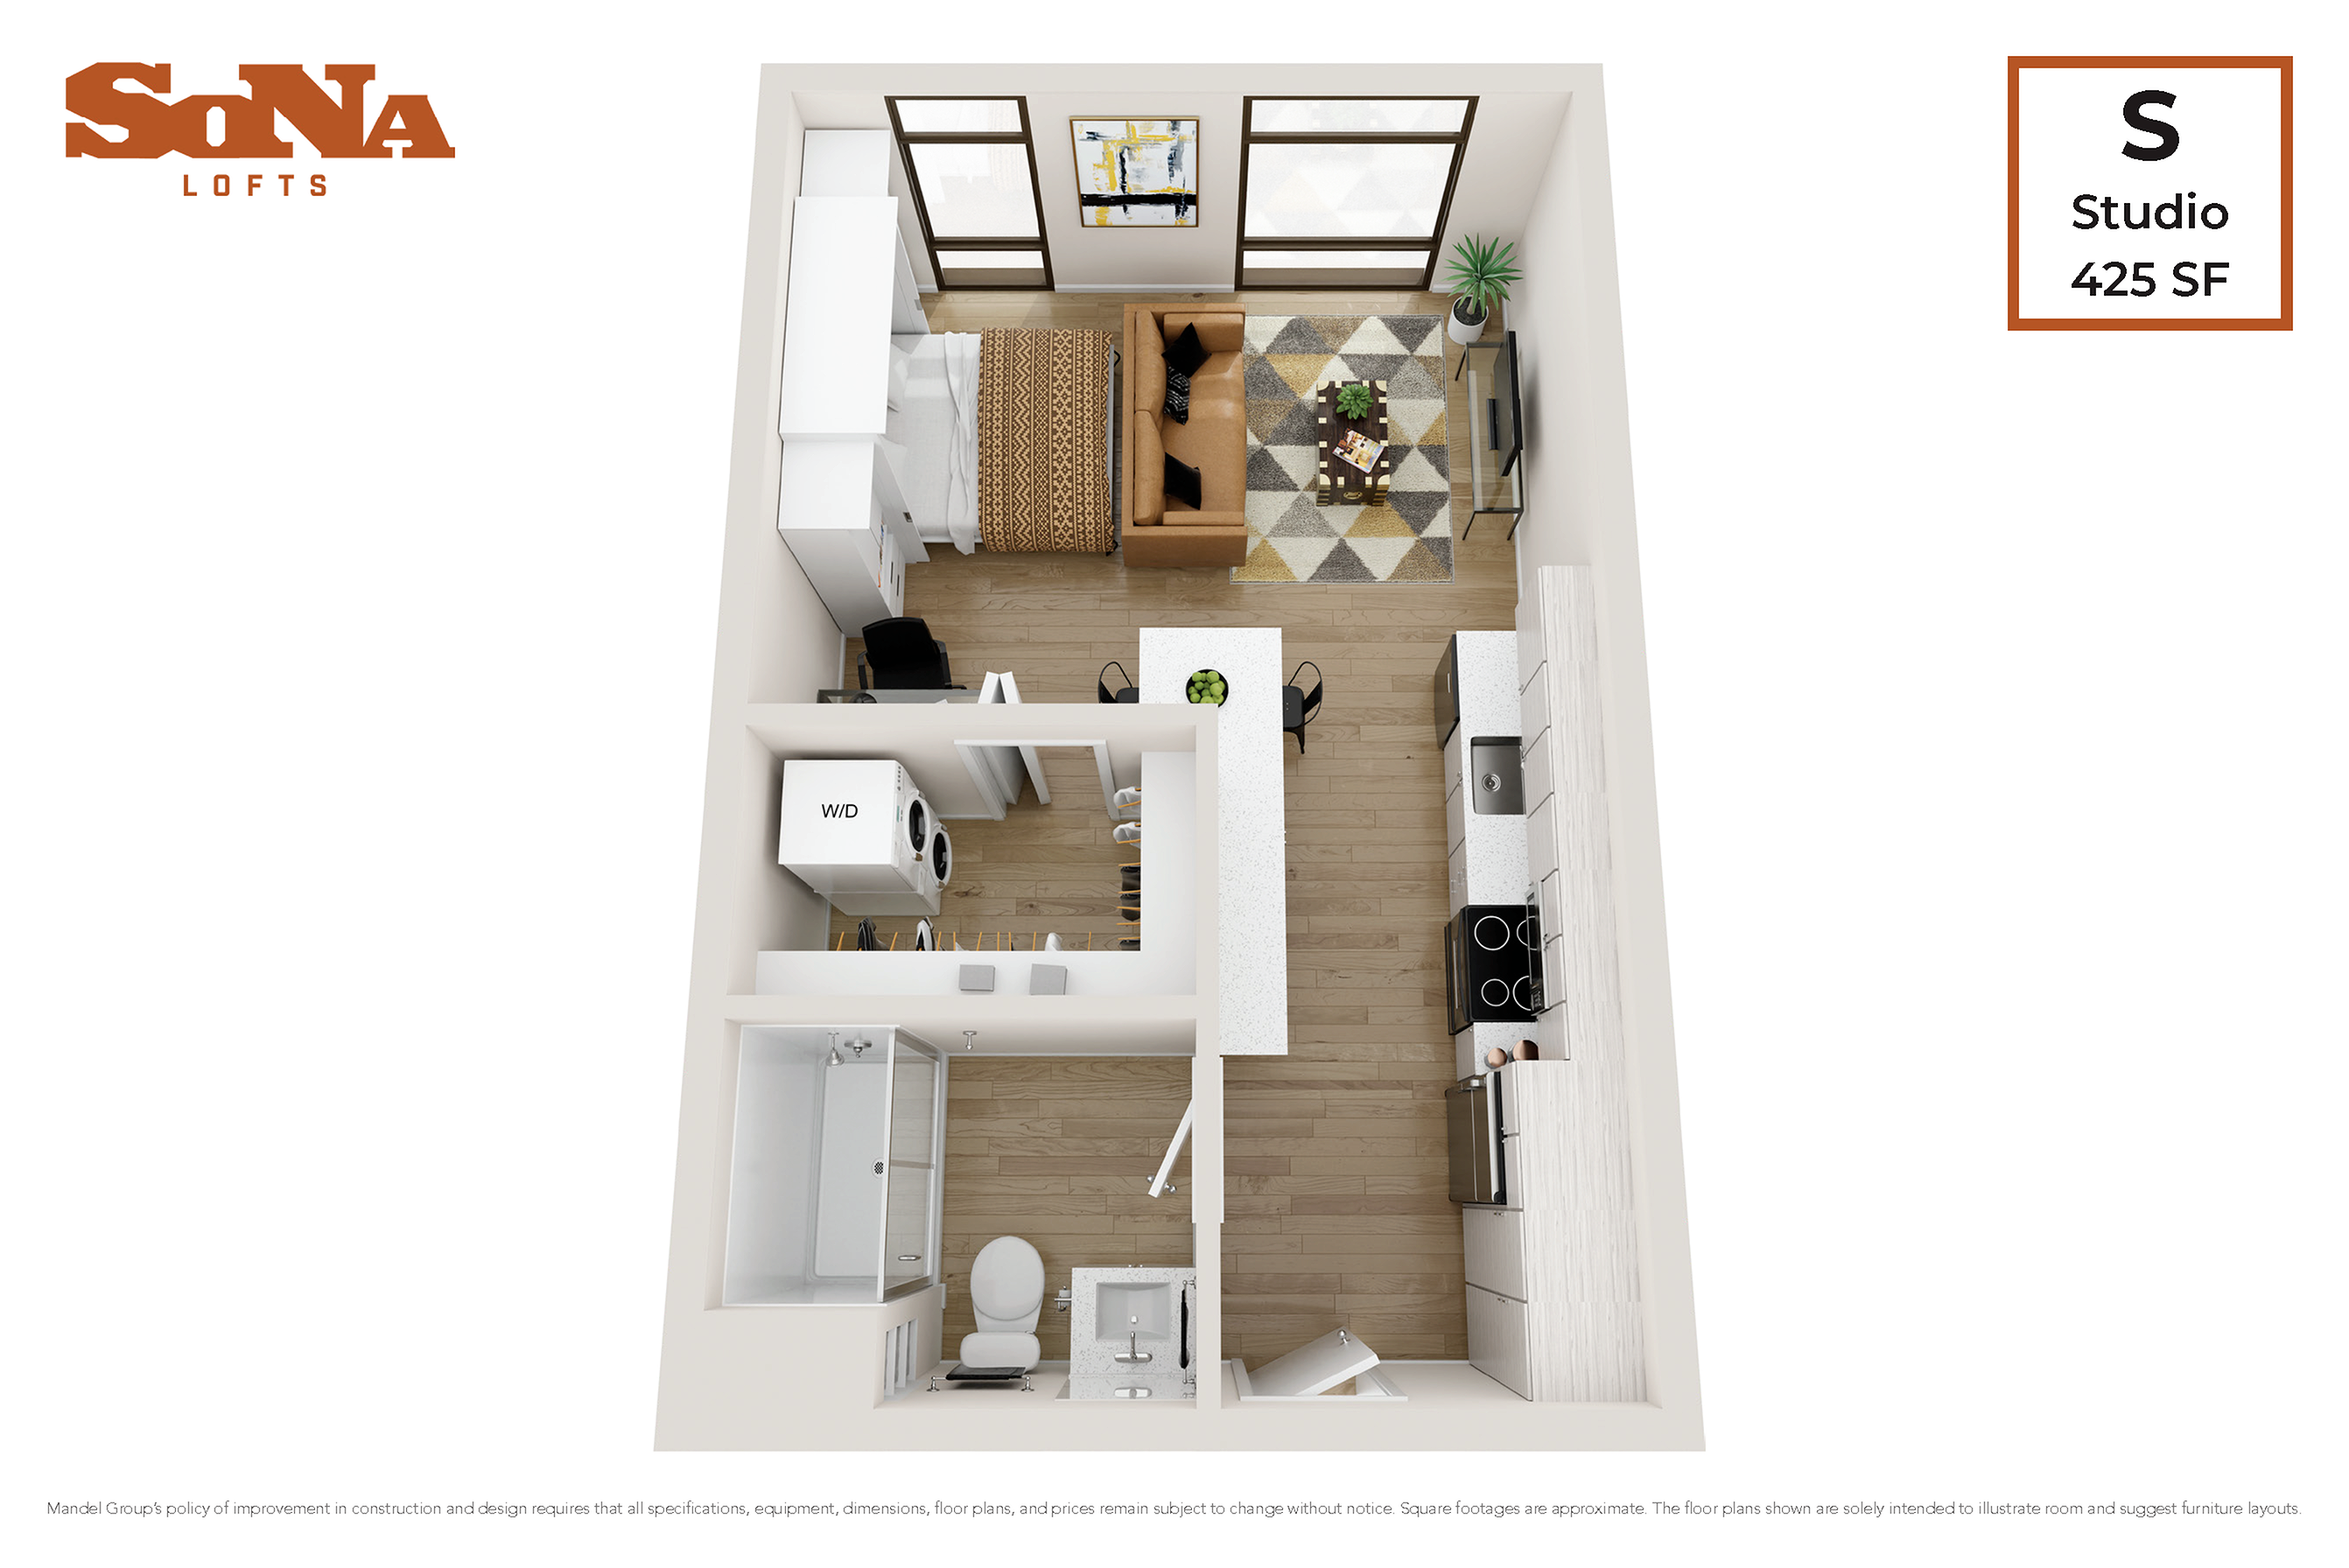
Studio

  • Studio
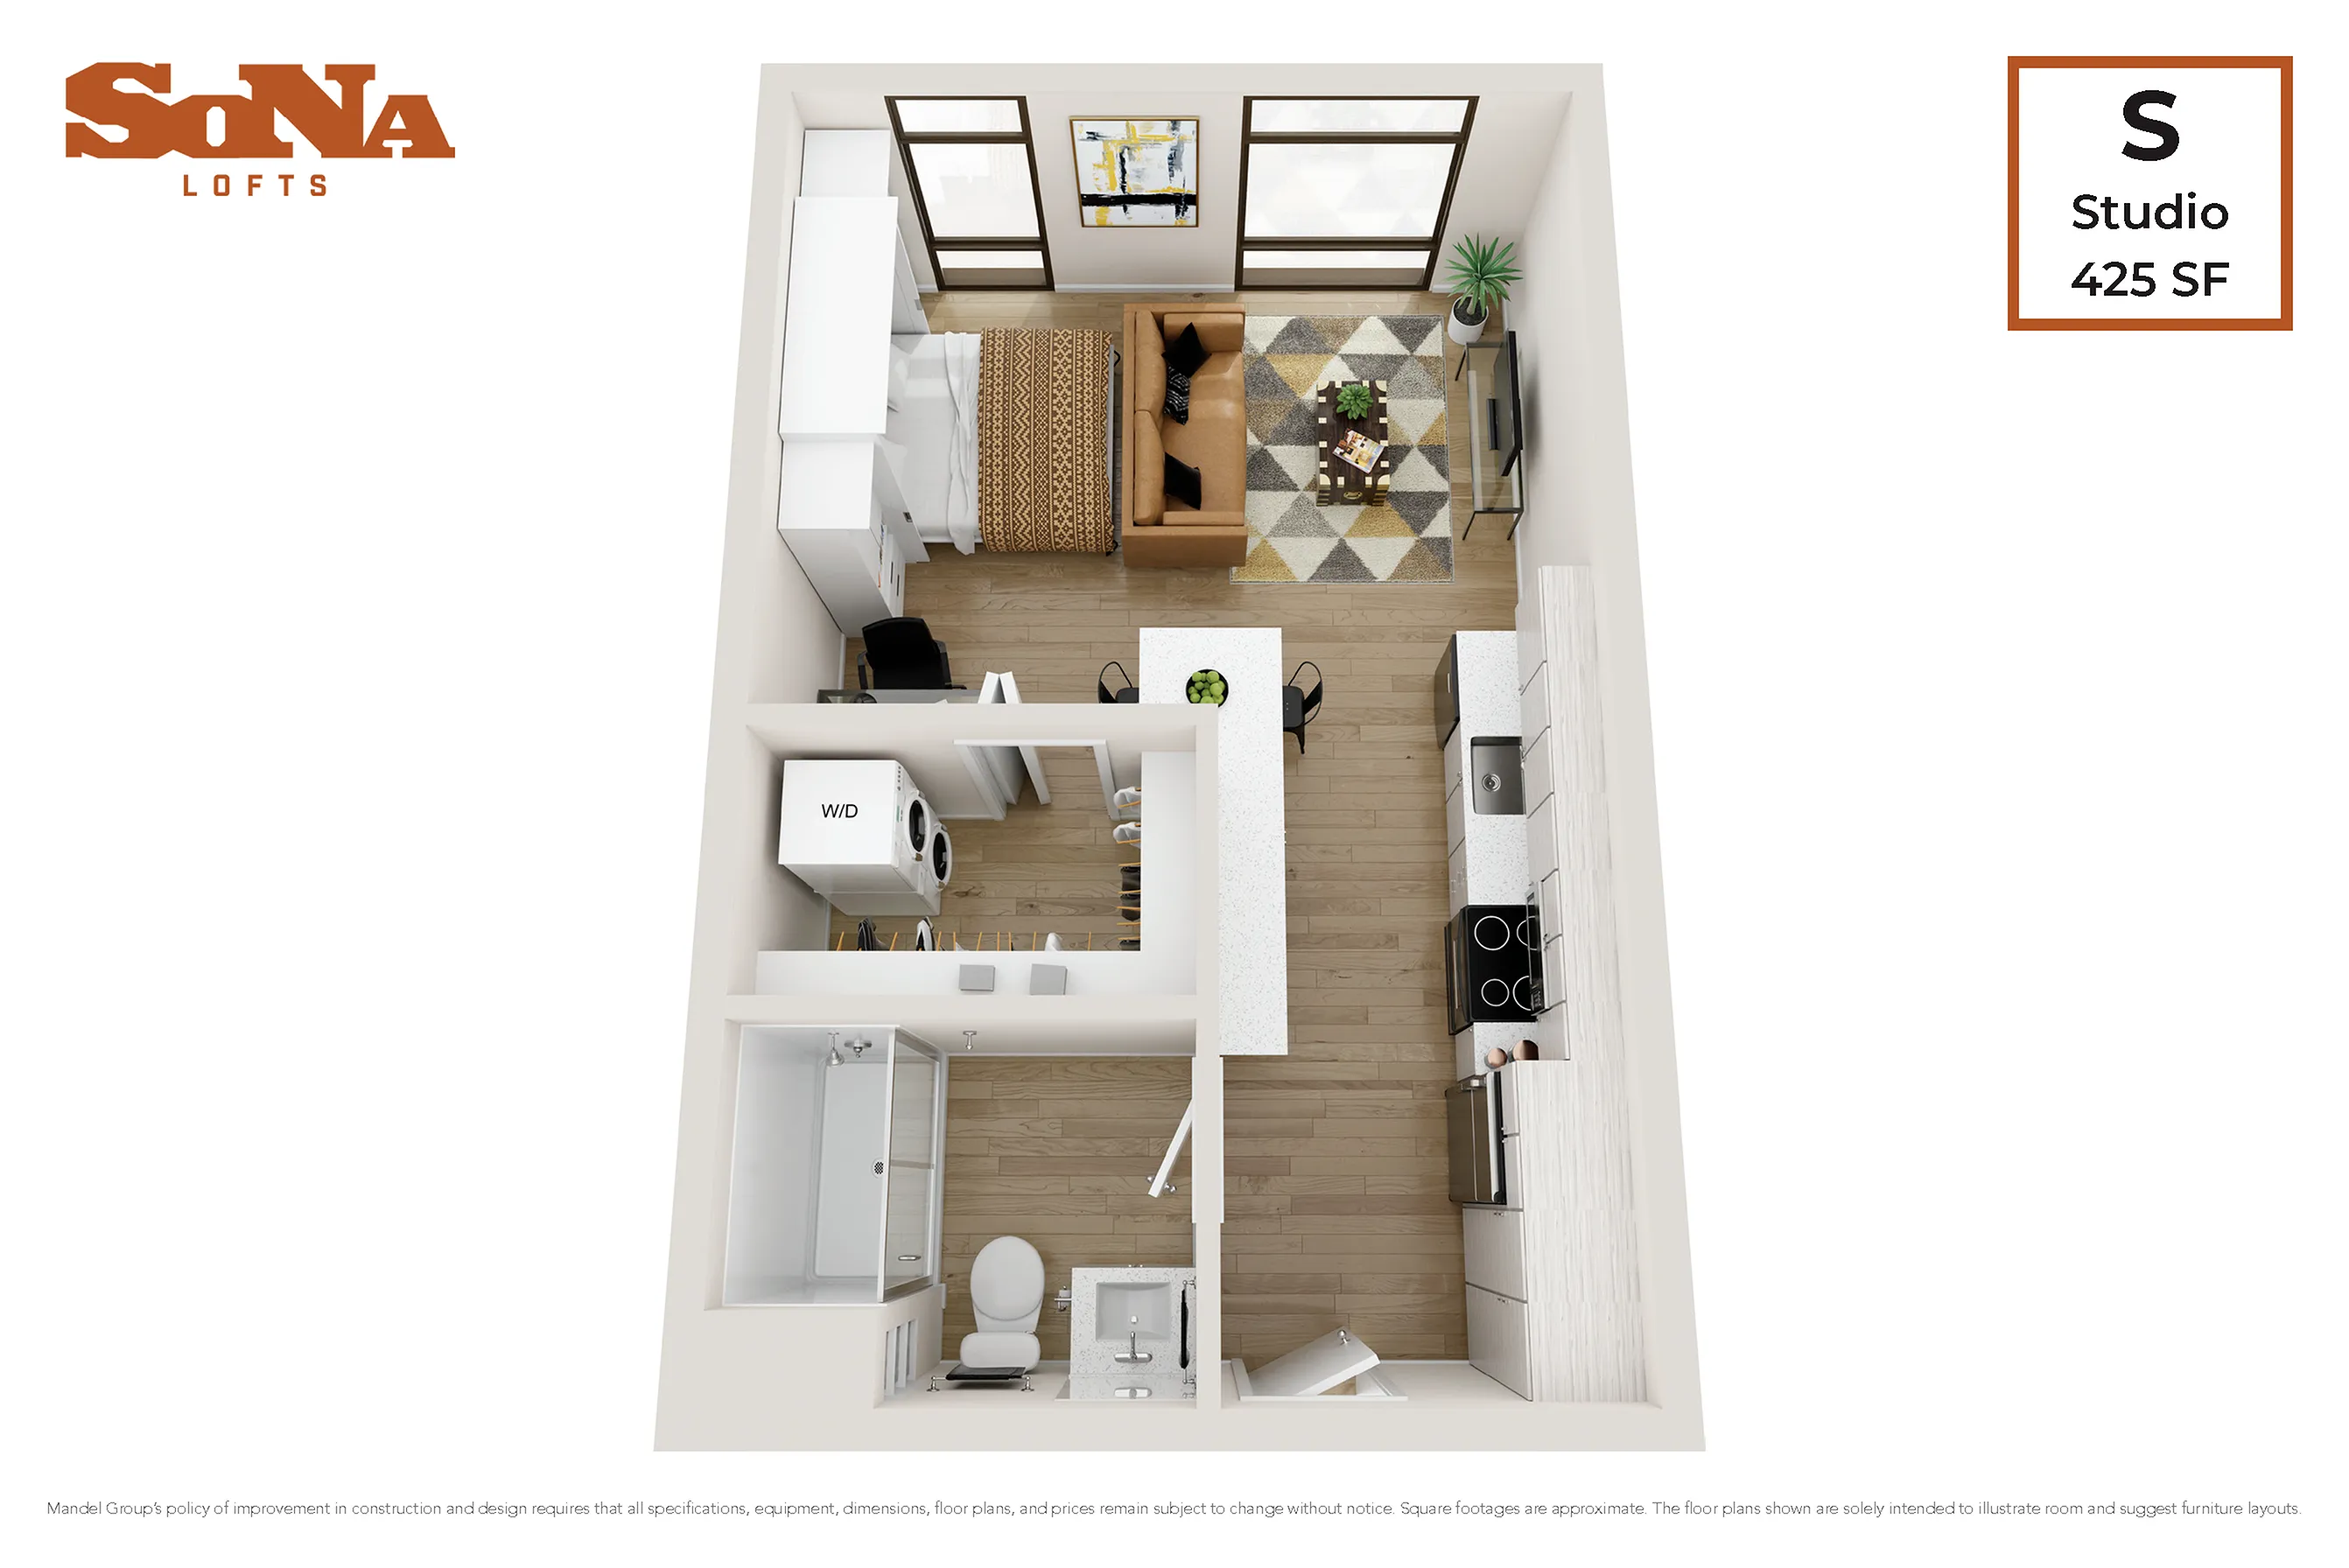
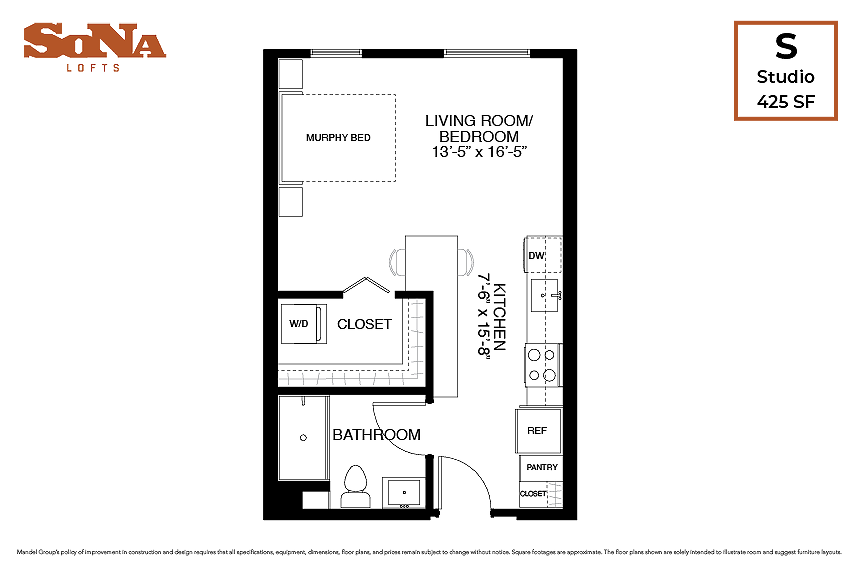
    Studio

    STUDIO

    Beds / BathsStudio / 1 ba
    Rent
    Deposit $500
    Sq. Ft425
    Details

One Bedroom

  • 1 Bedroom
    1 Bedroom

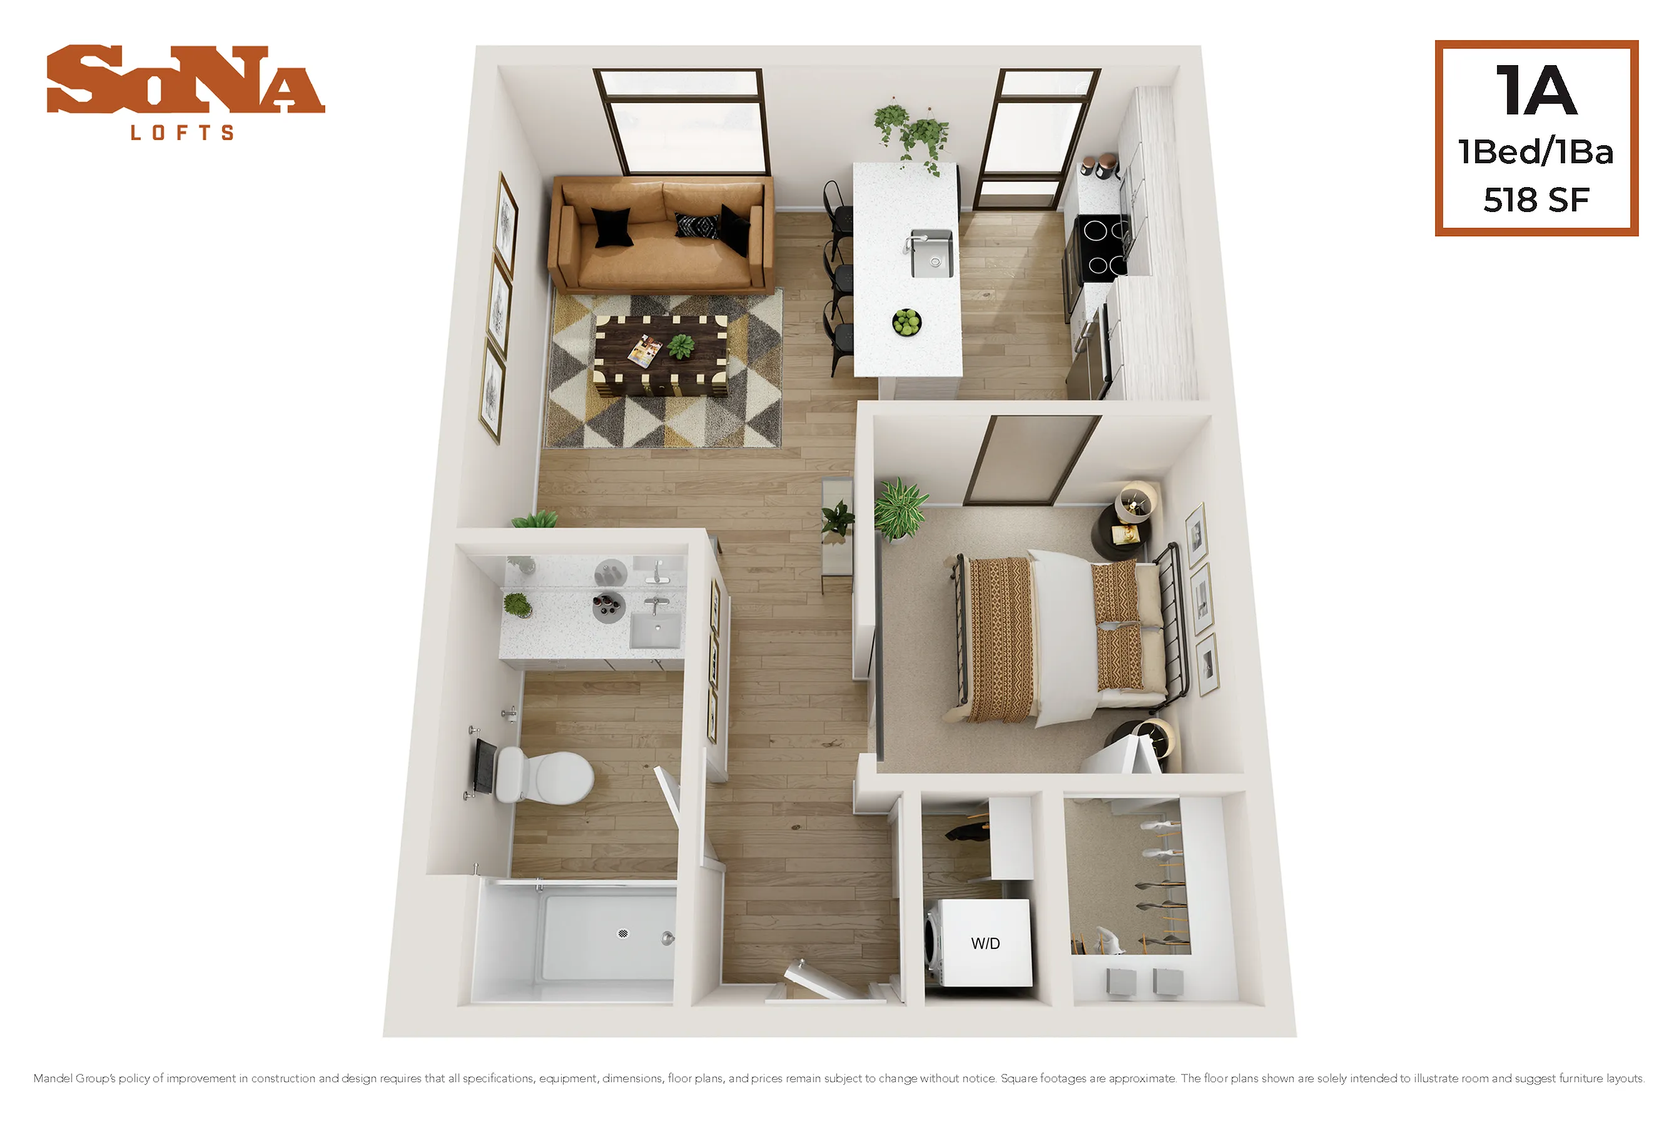
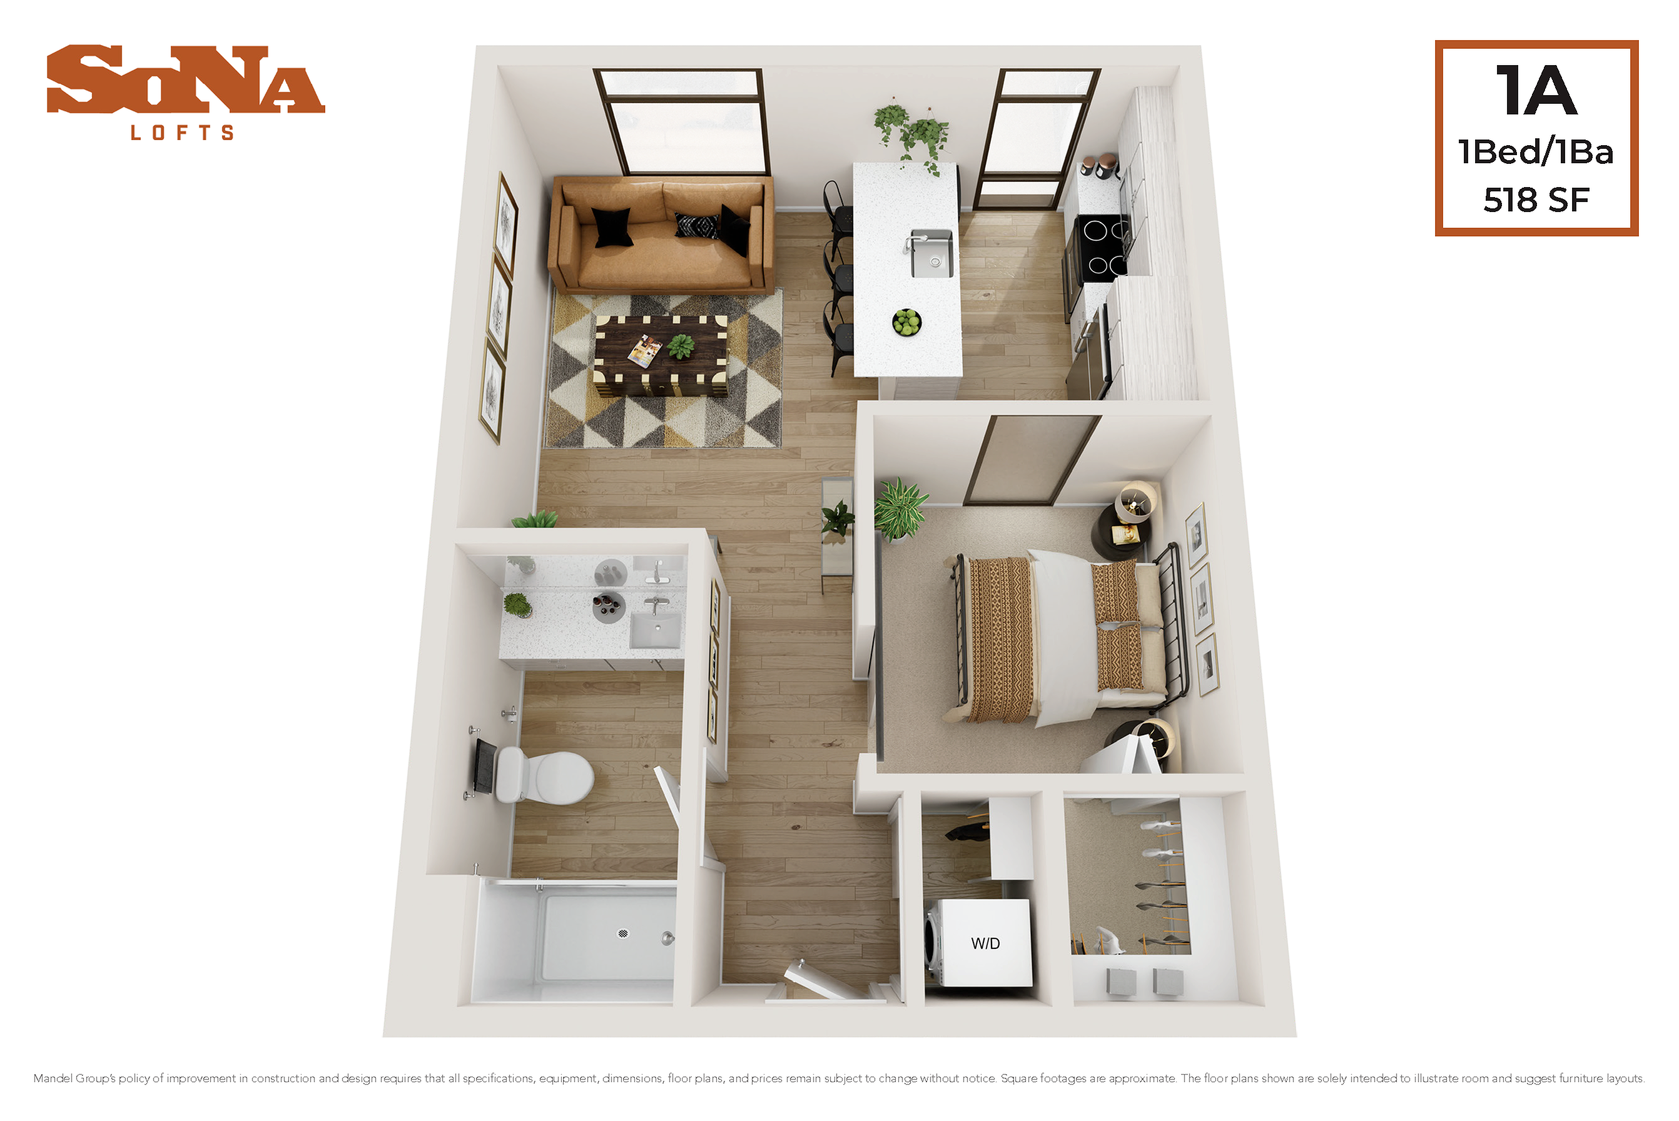
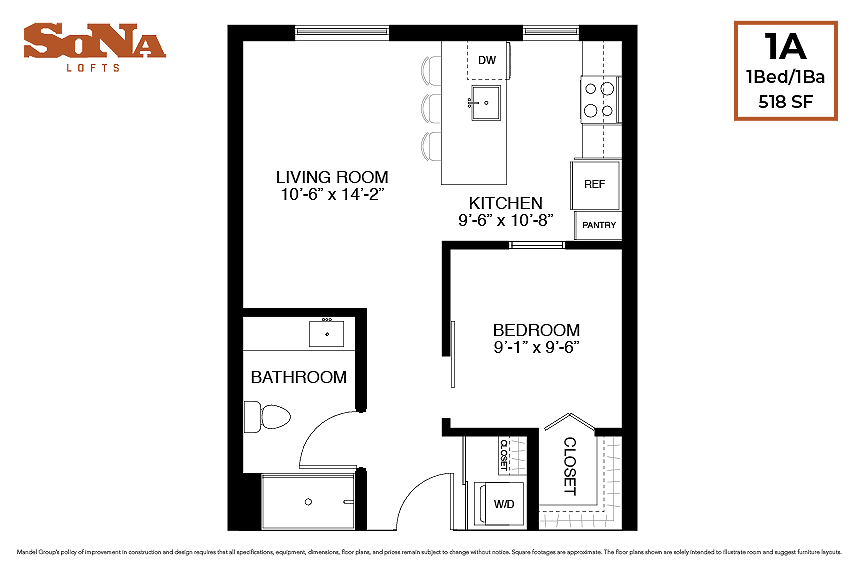
    1A

    Beds / Baths1 bd / 1 ba
    Rent
    Starting from $1,561/month
    13mo lease
    Deposit $500
    Sq. Ft518
    Details
  • 1 Bedroom
    1 Bedroom


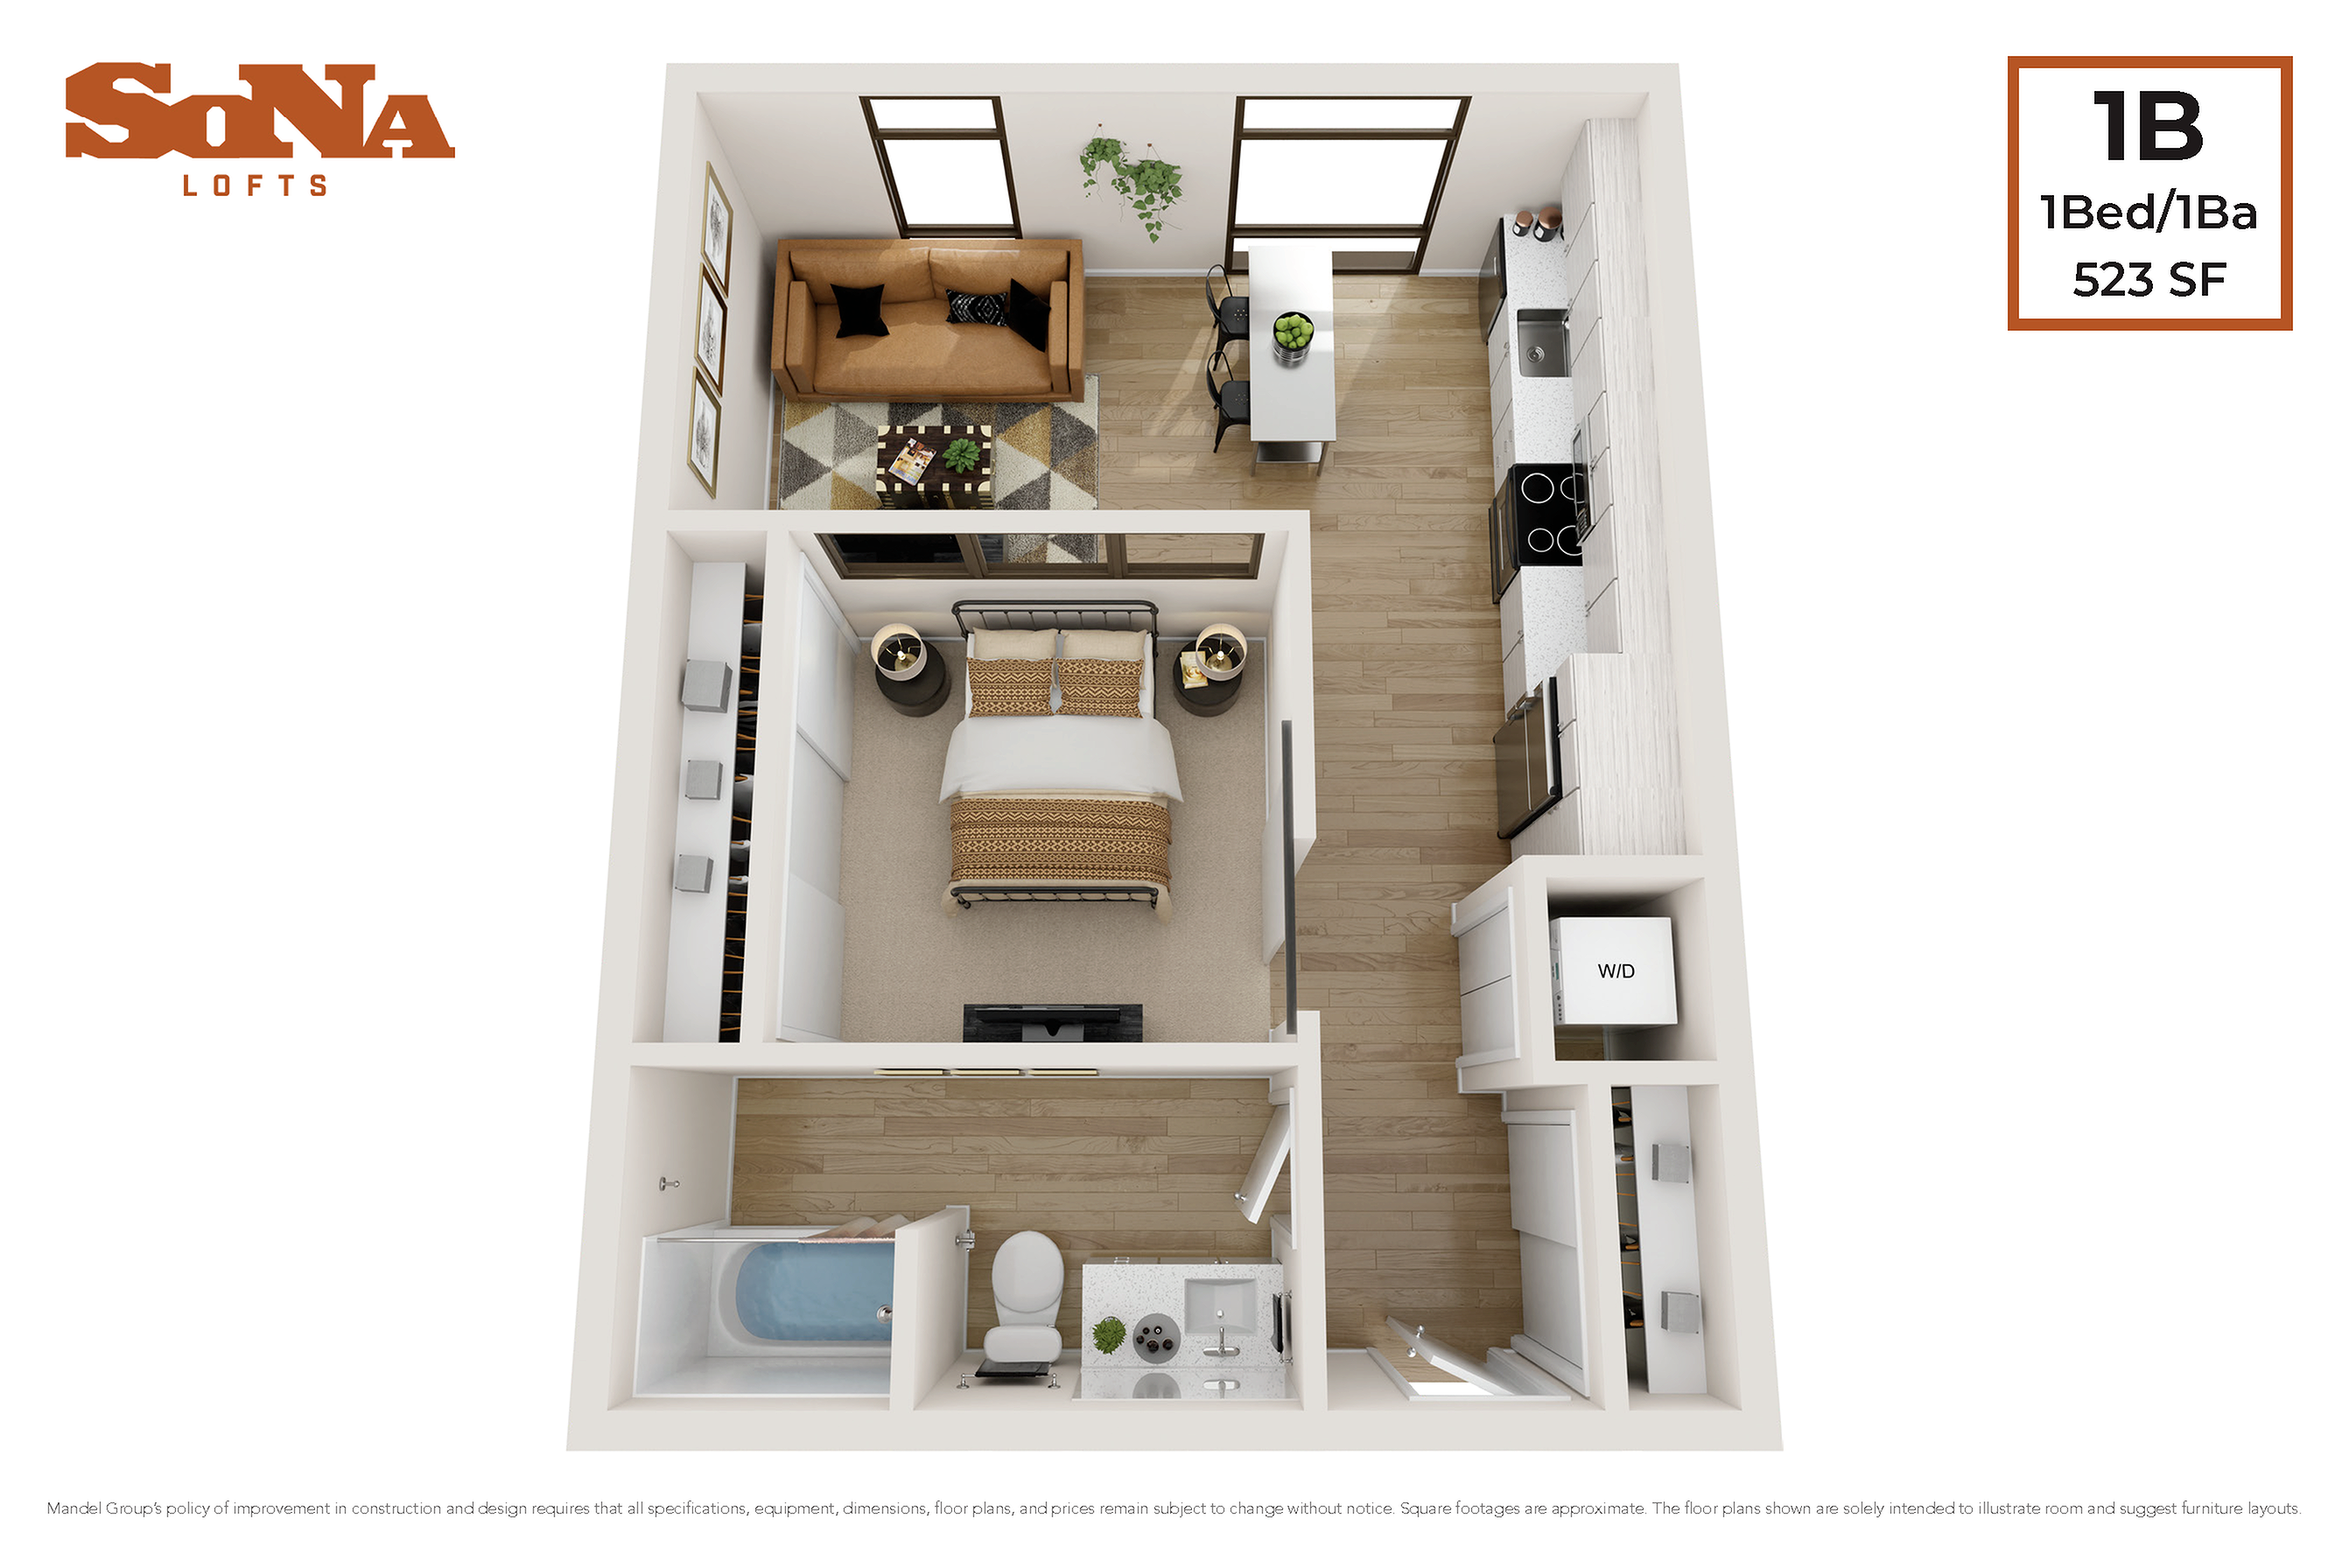
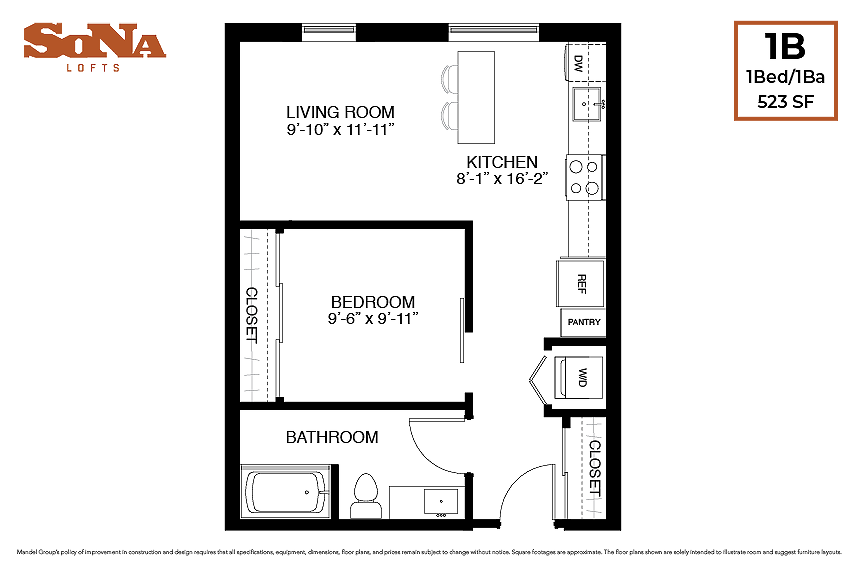
    1B

    Beds / Baths1 bd / 1 ba
    Rent
    Deposit $500
    Sq. Ft523
    Details
  • 1 Bedroom
    1 Bedroom

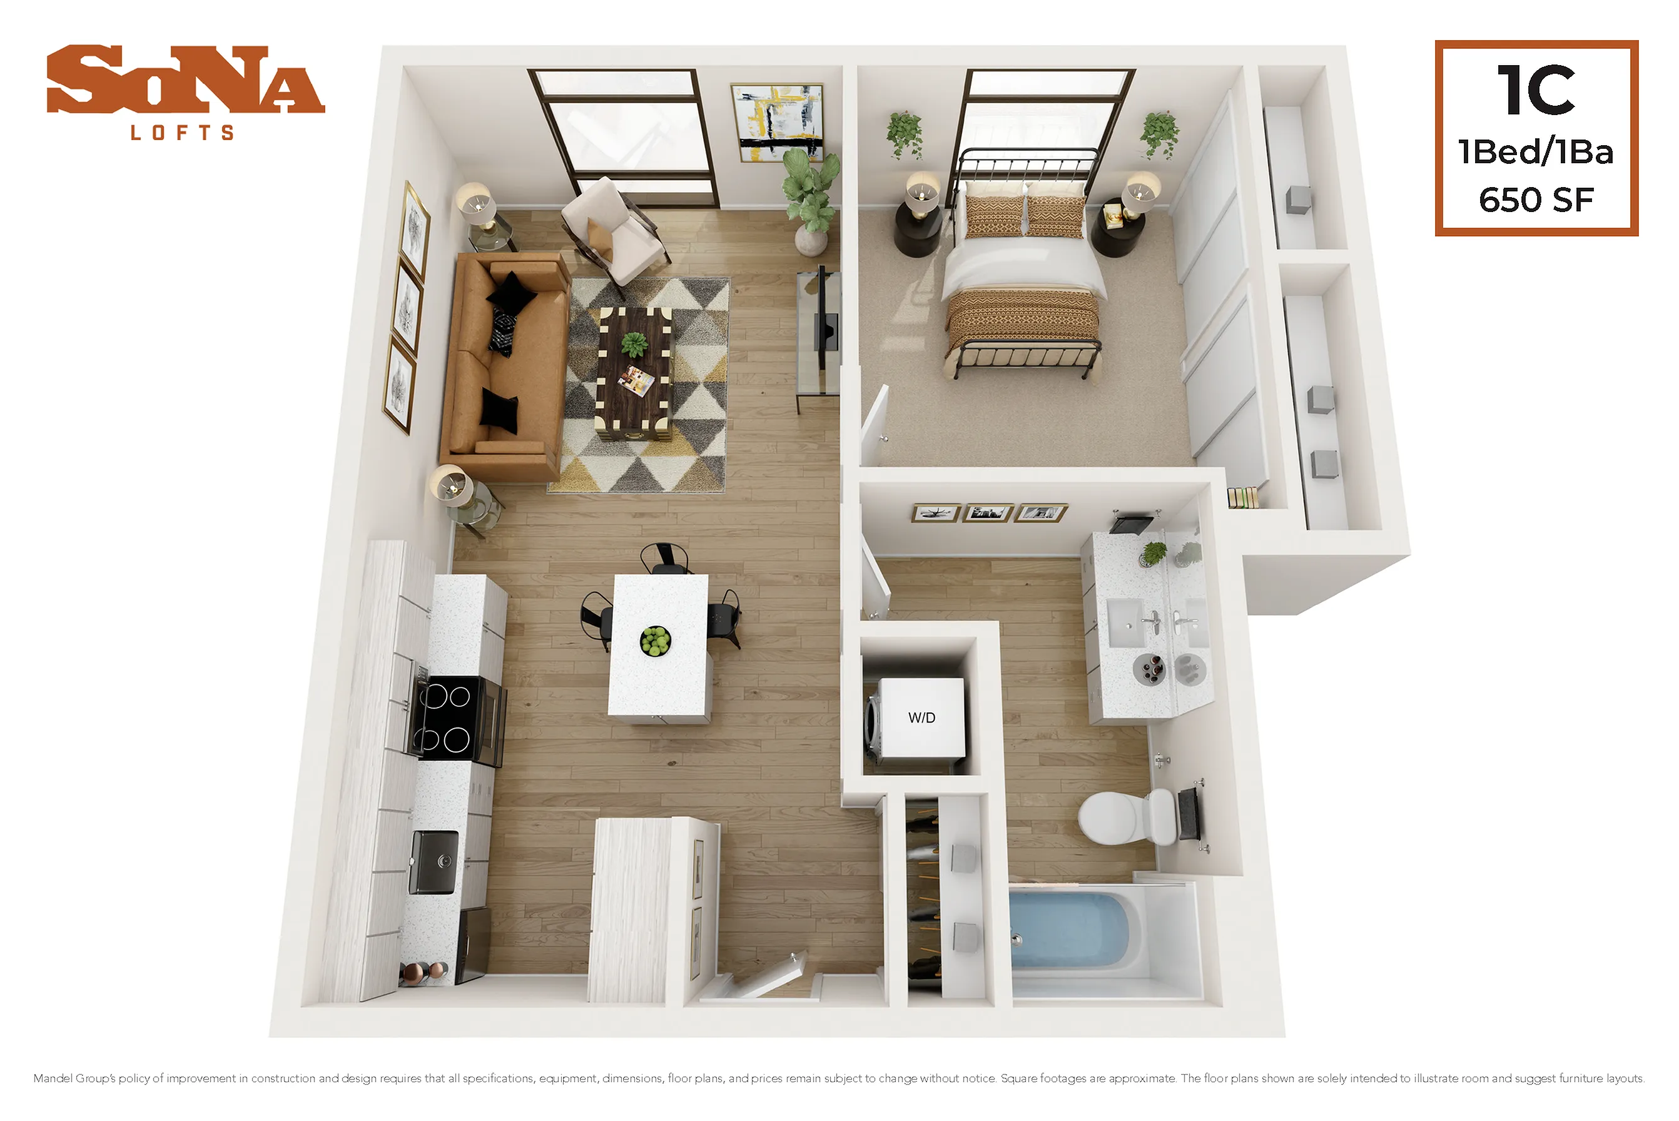
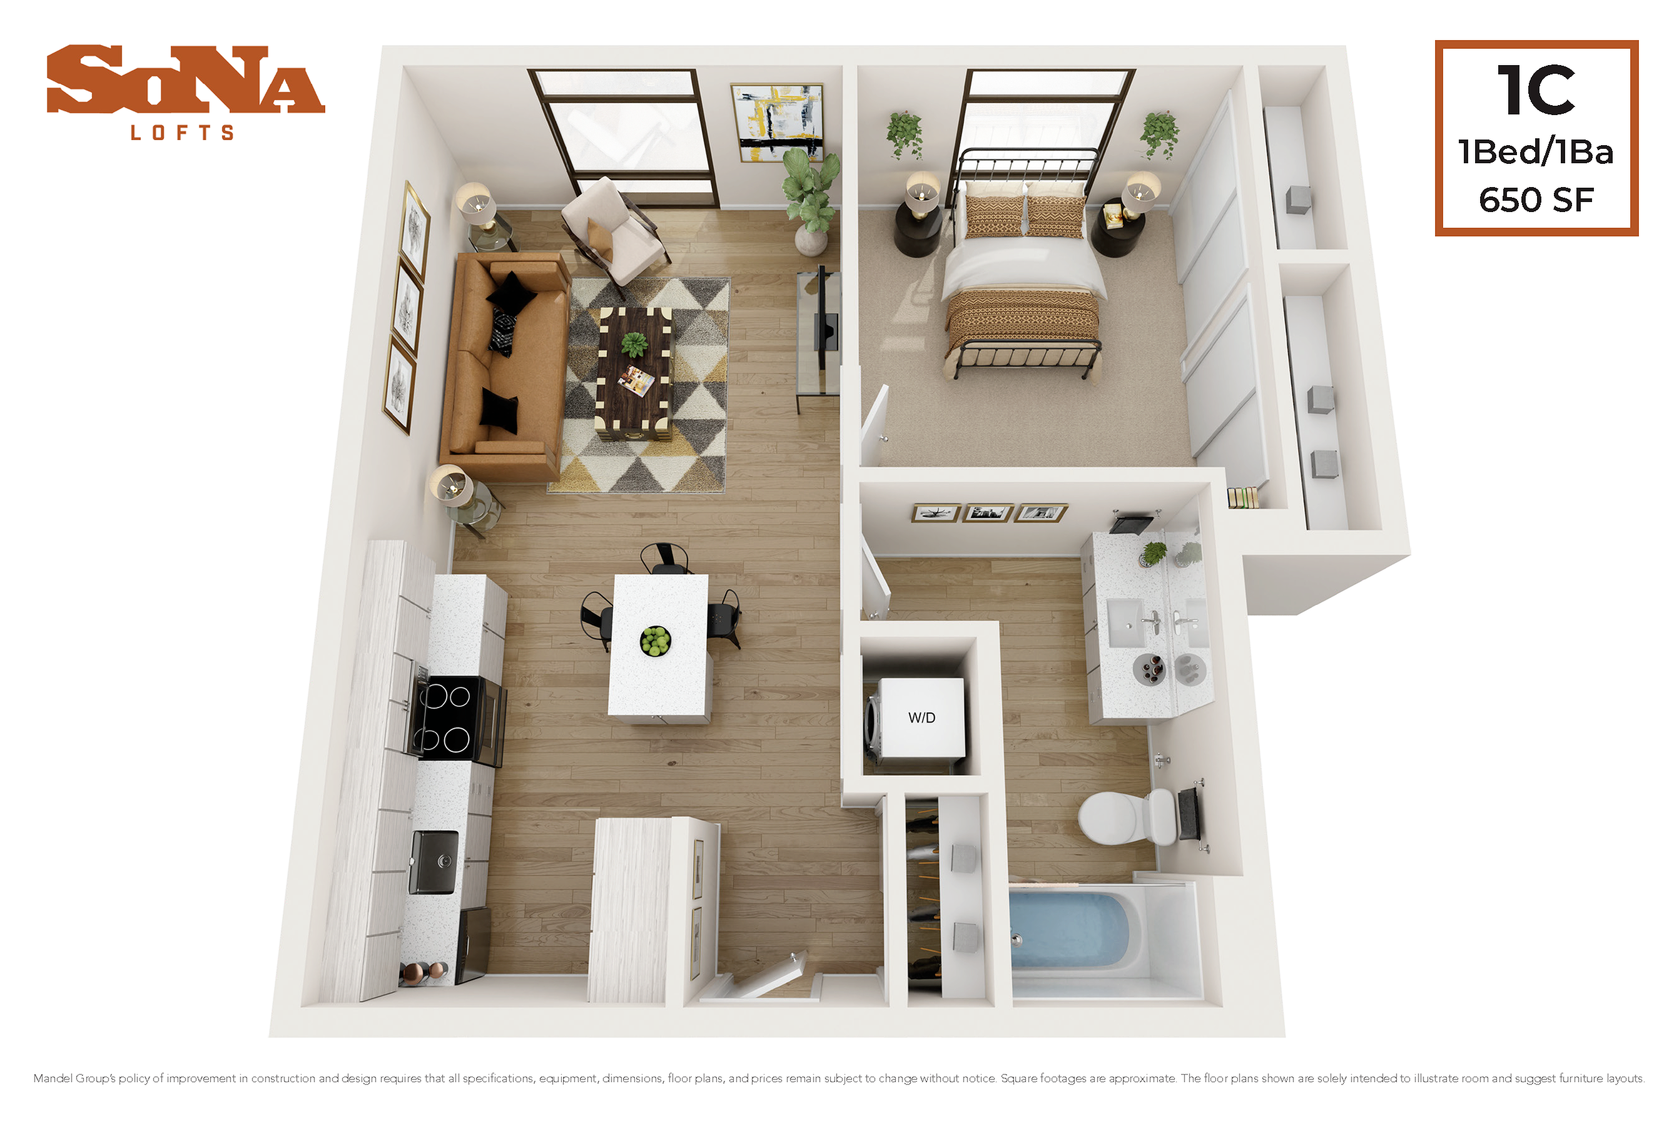
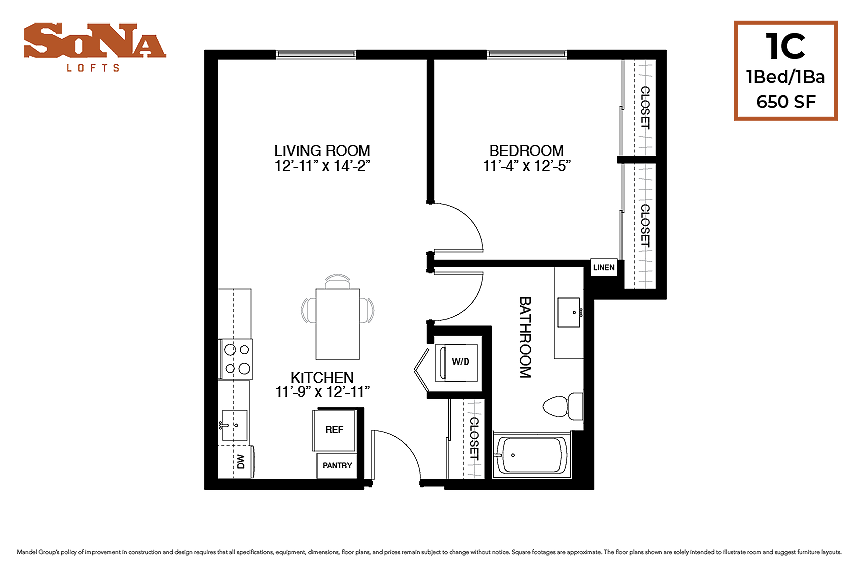
    1C

    Beds / Baths1 bd / 1 ba
    Rent
    Starting from $1,632/month
    13mo lease
    Deposit $500
    Sq. Ft650
    Details
  • 1 Bedroom
    1 Bedroom

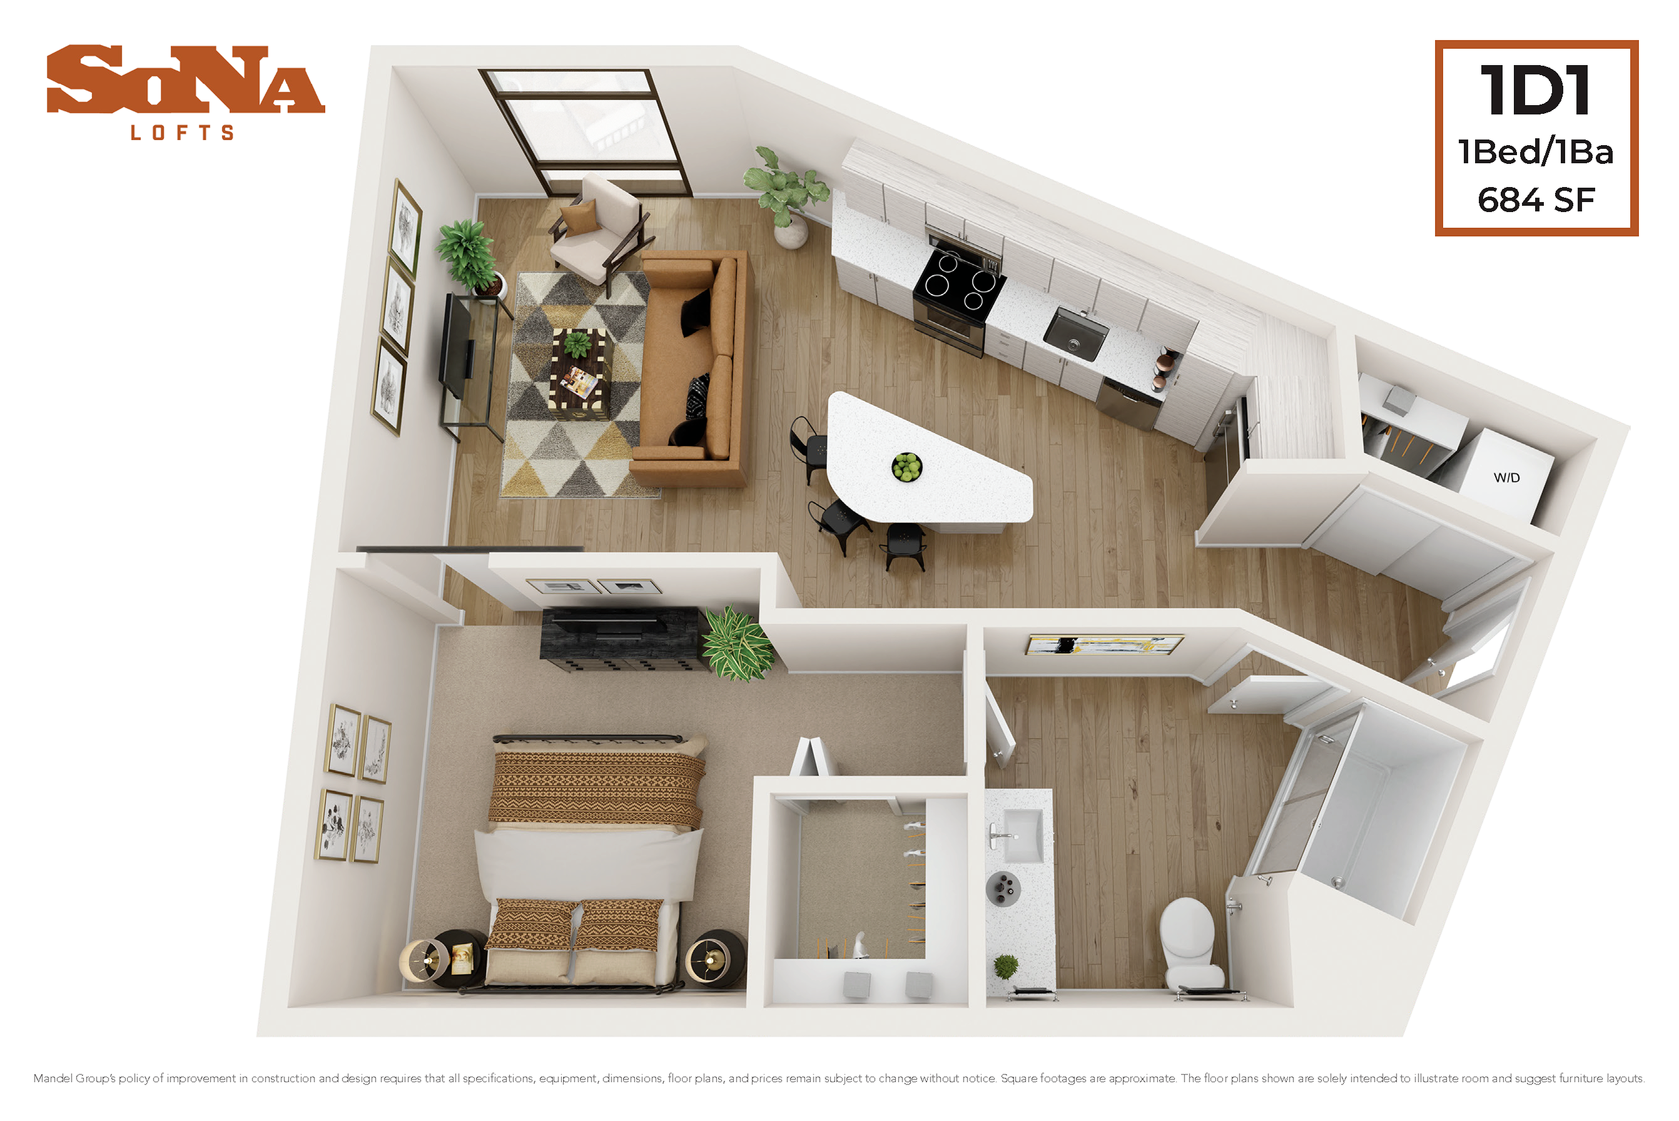
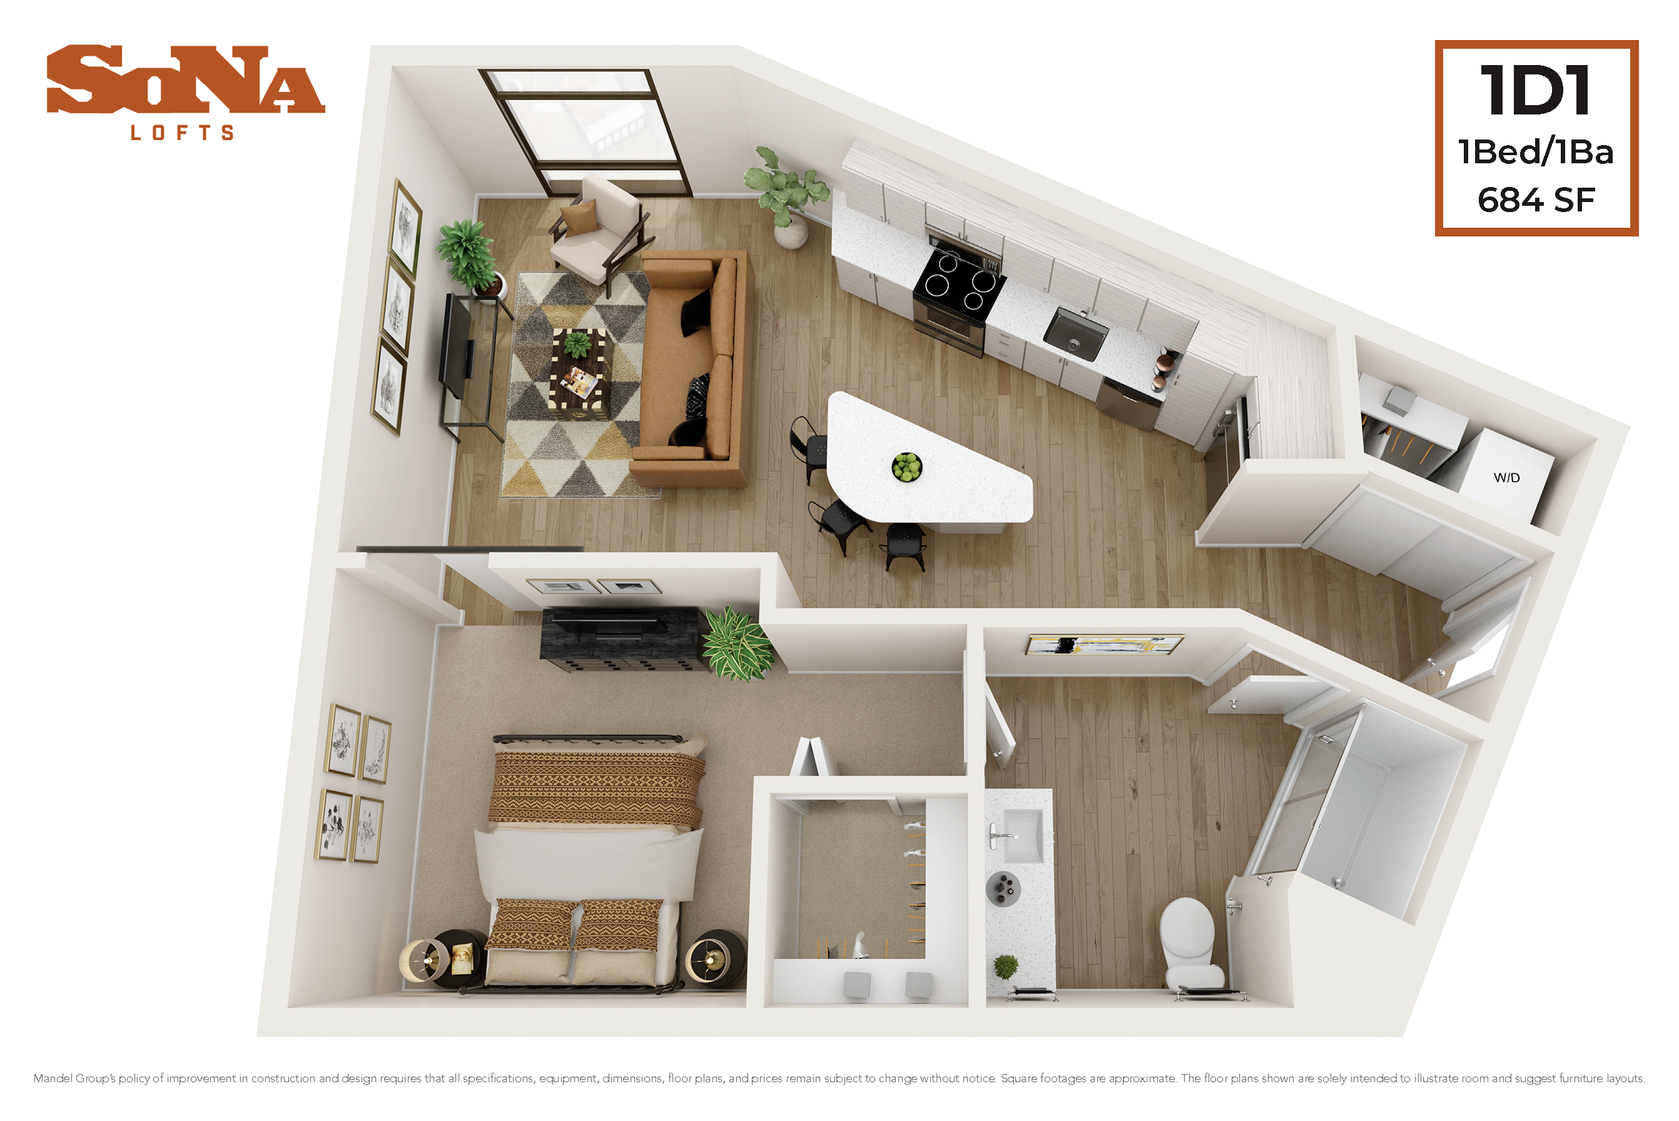
    1D1

    Beds / Baths1 bd / 1 ba
    Rent
    Deposit $500
    Sq. Ft684
    Details
  • 1 Bedroom
    1 Bedroom


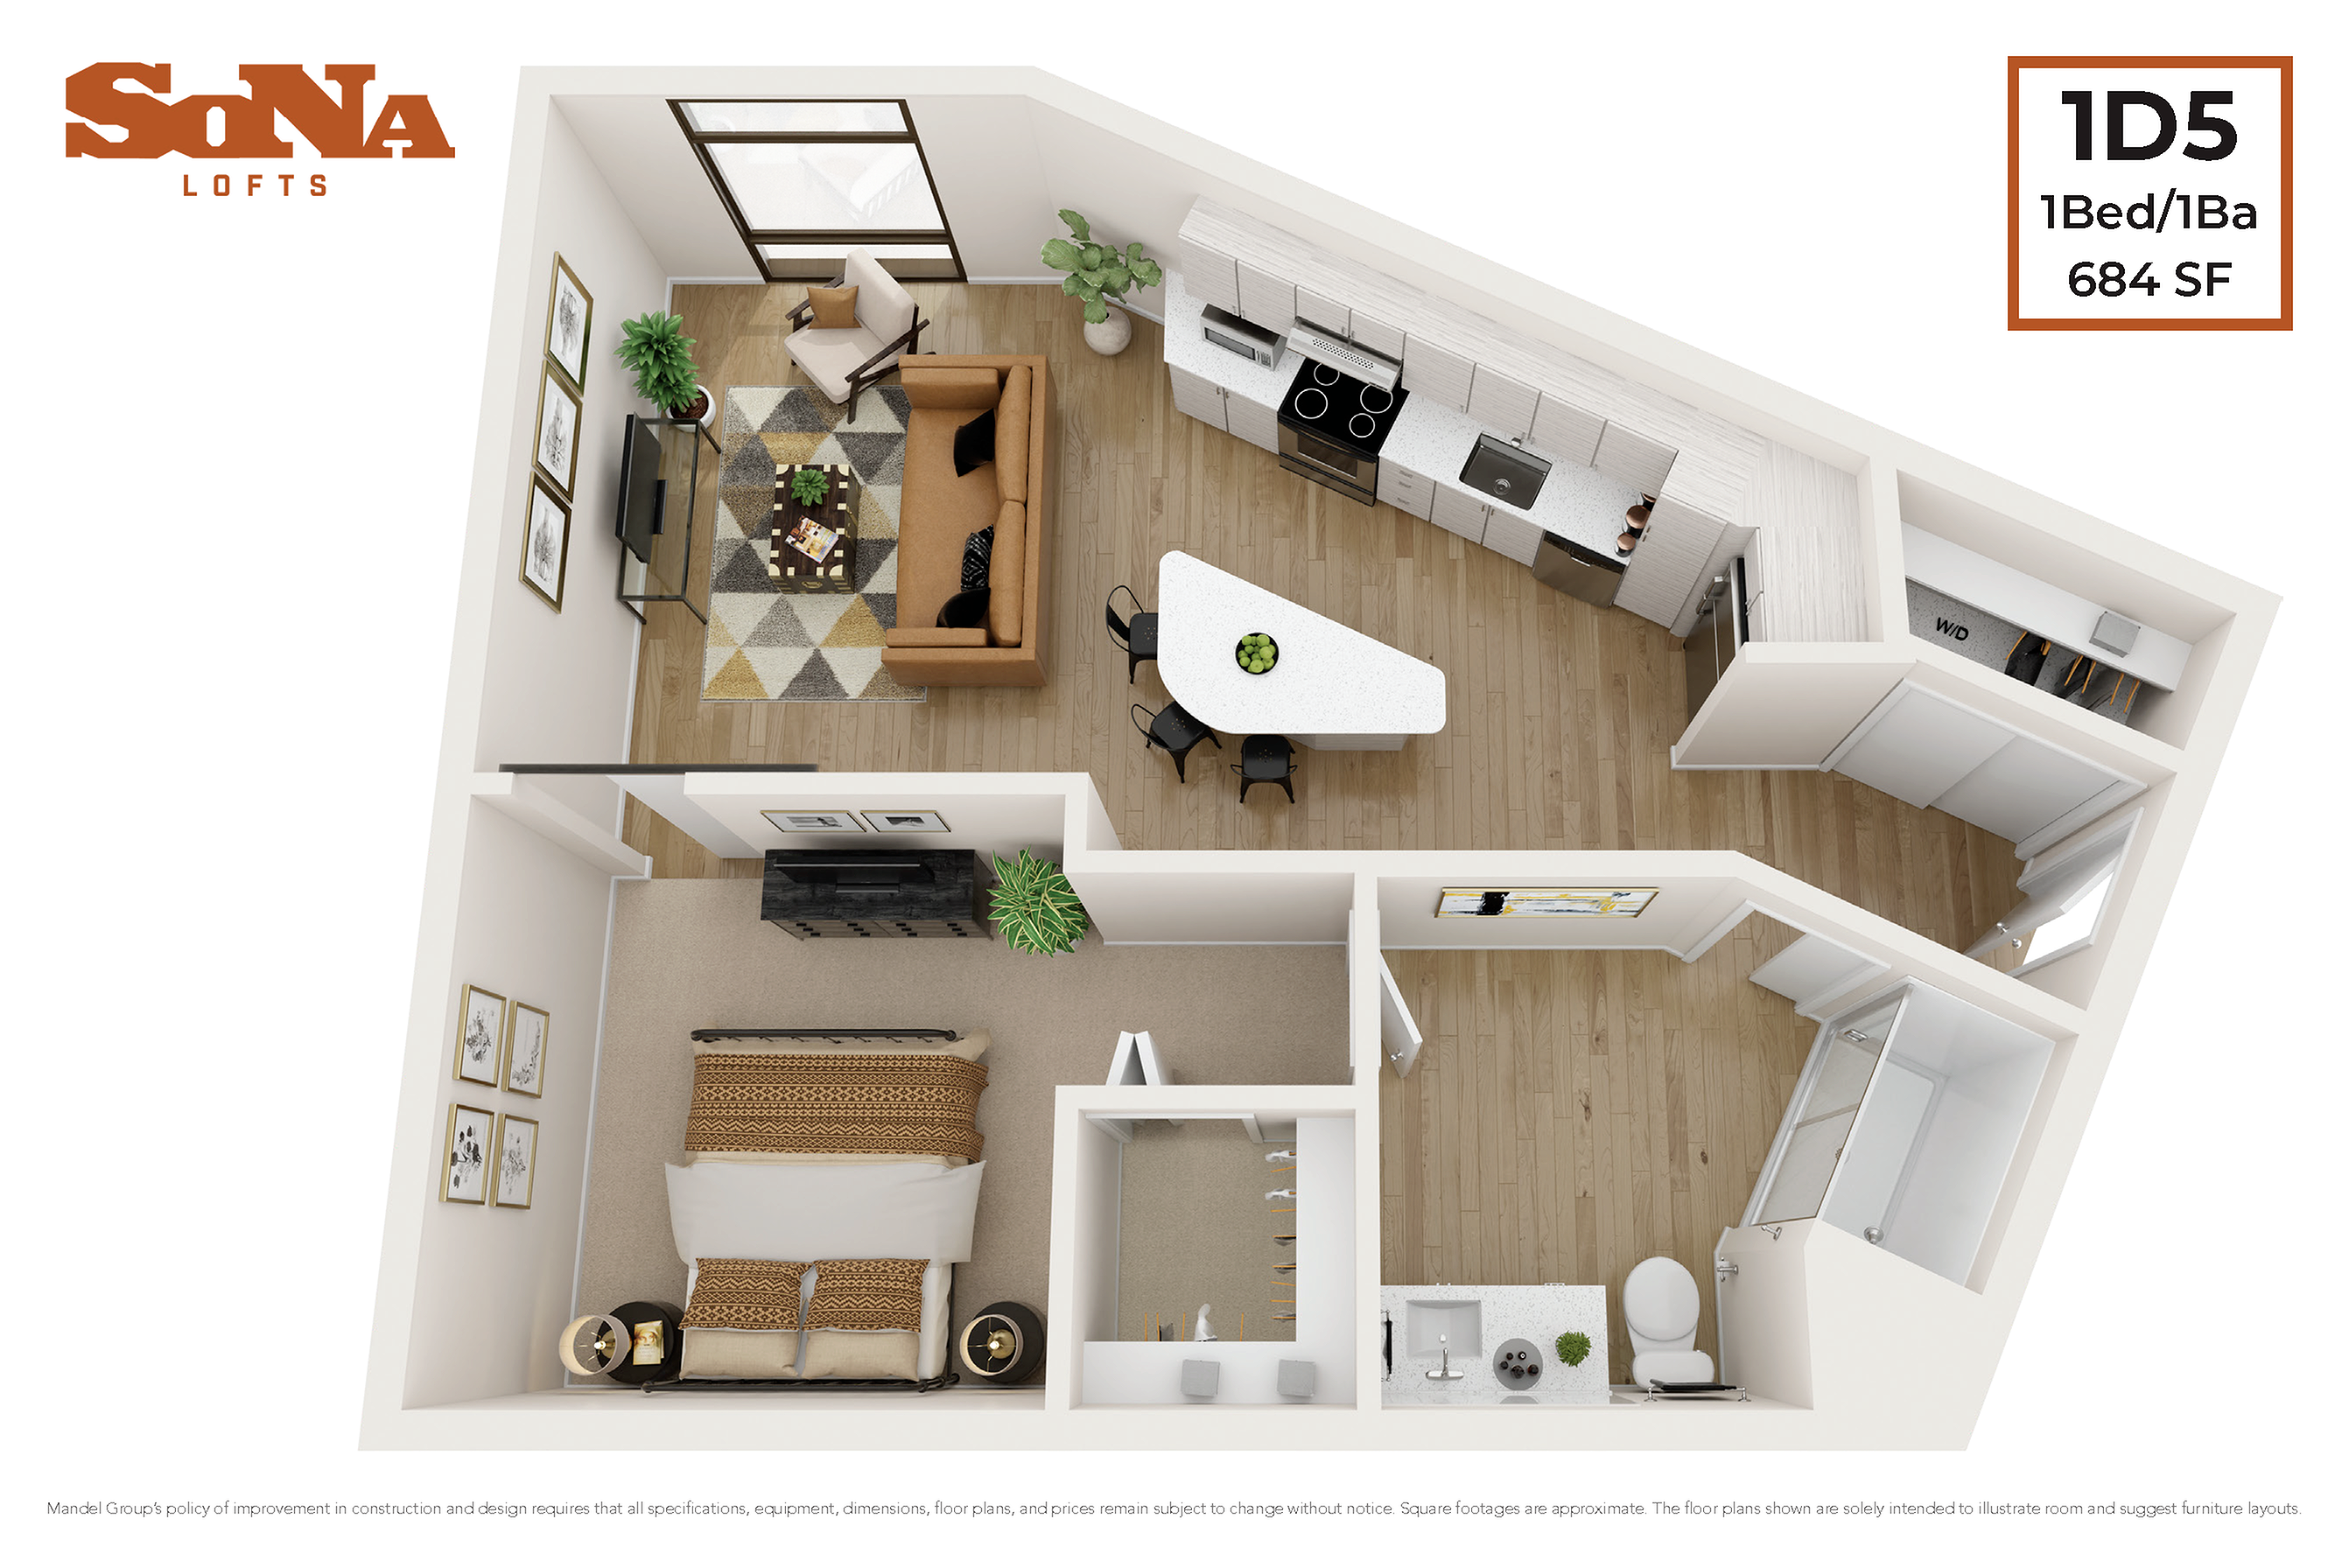
    1D5

    Beds / Baths1 bd / 1 ba
    Rent
    Deposit $500
    Sq. Ft684
    Details
  • 1 Bedroom
    1 Bedroom

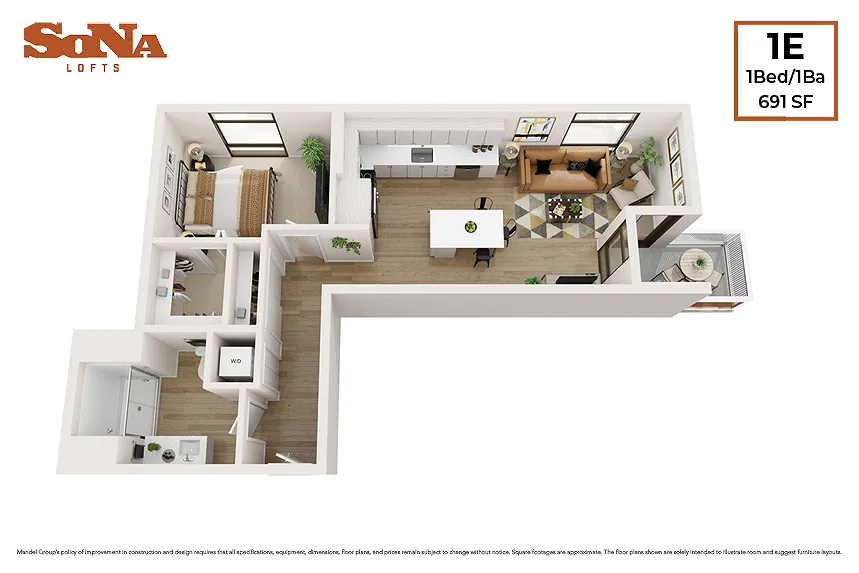
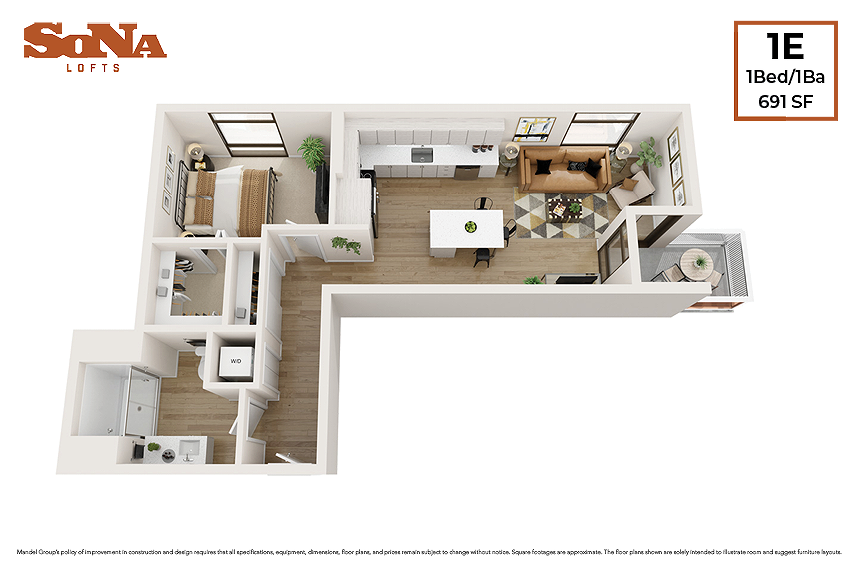
    1E

    Beds / Baths1 bd / 1 ba
    Rent
    Deposit $500
    Sq. Ft691
    Details
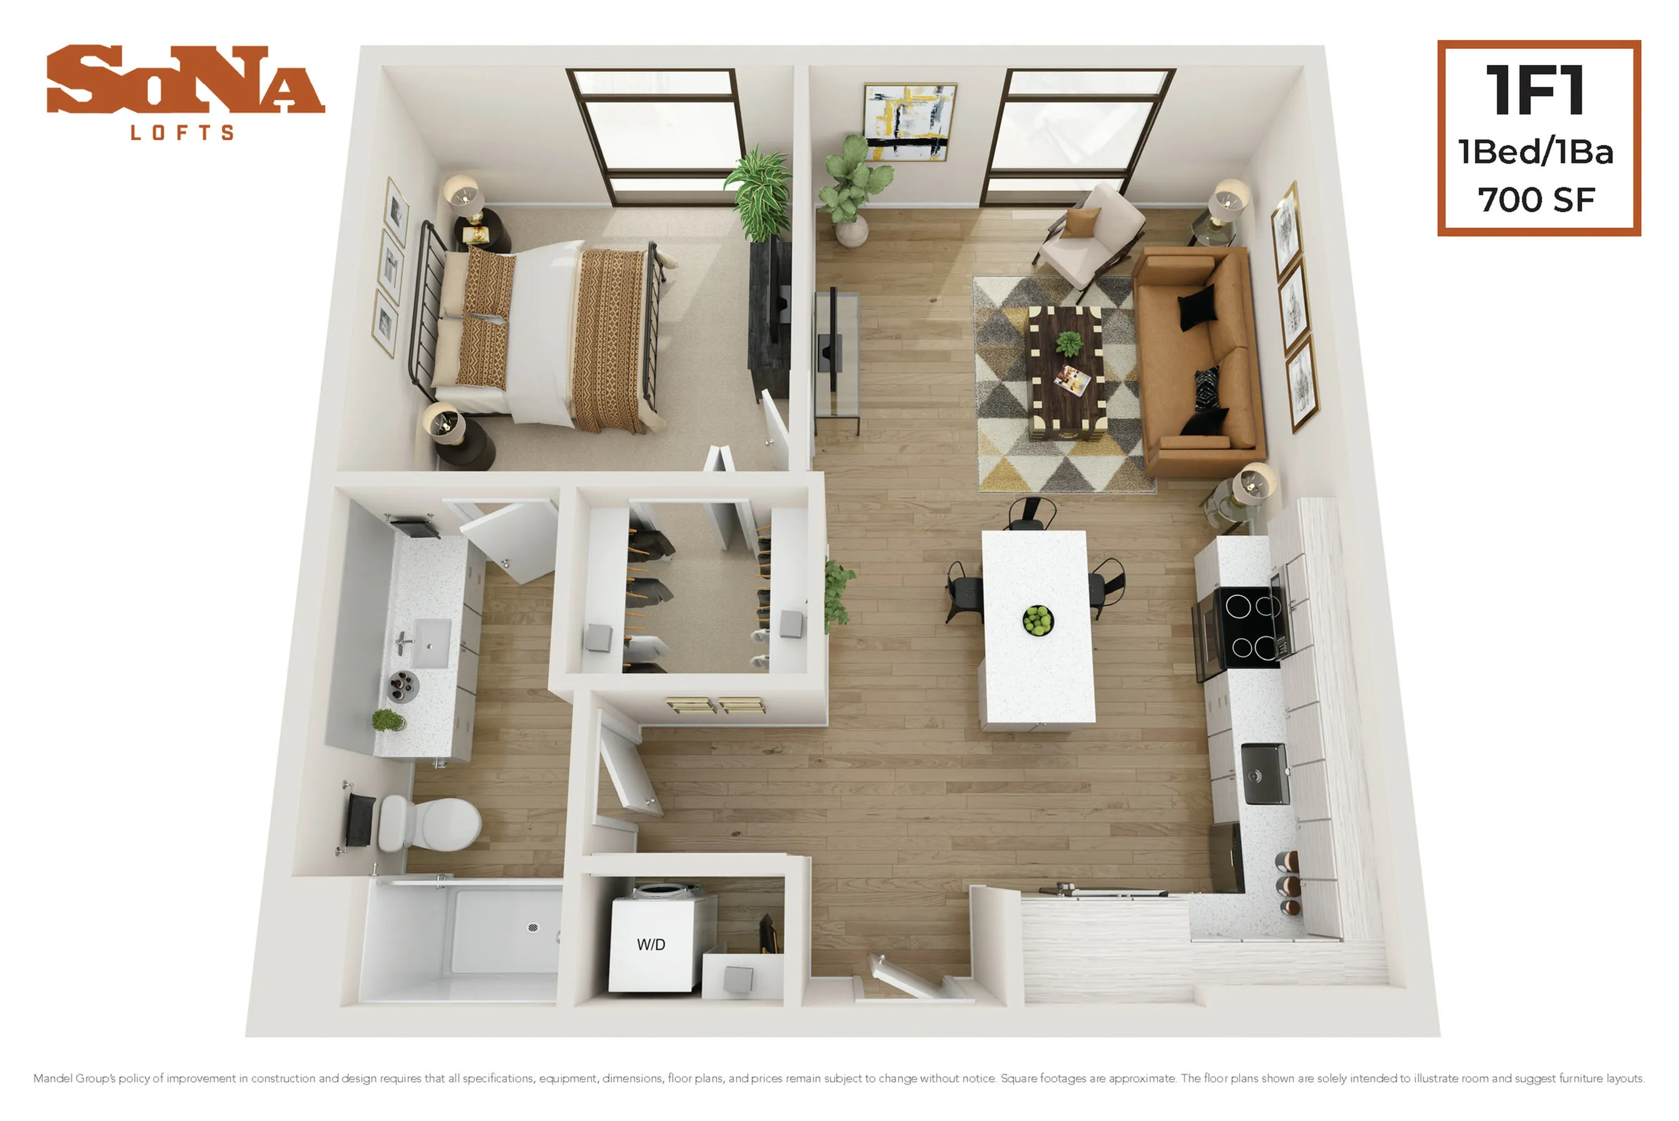
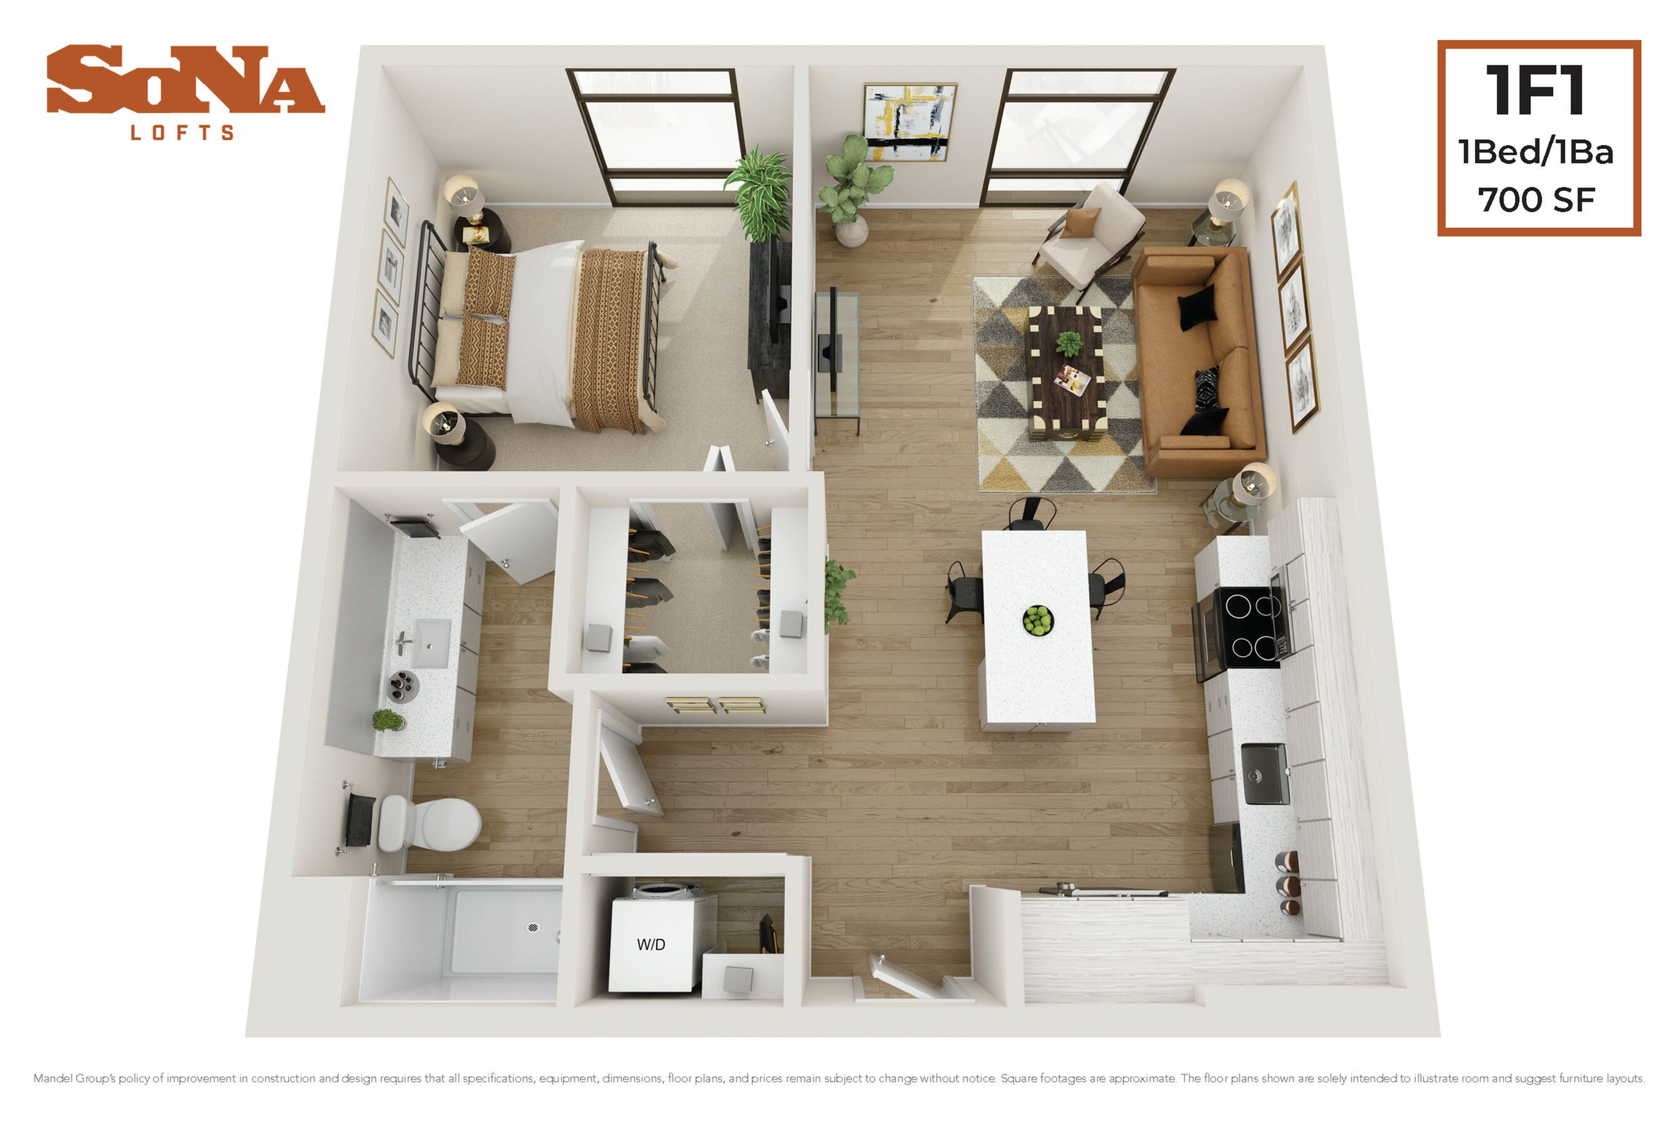
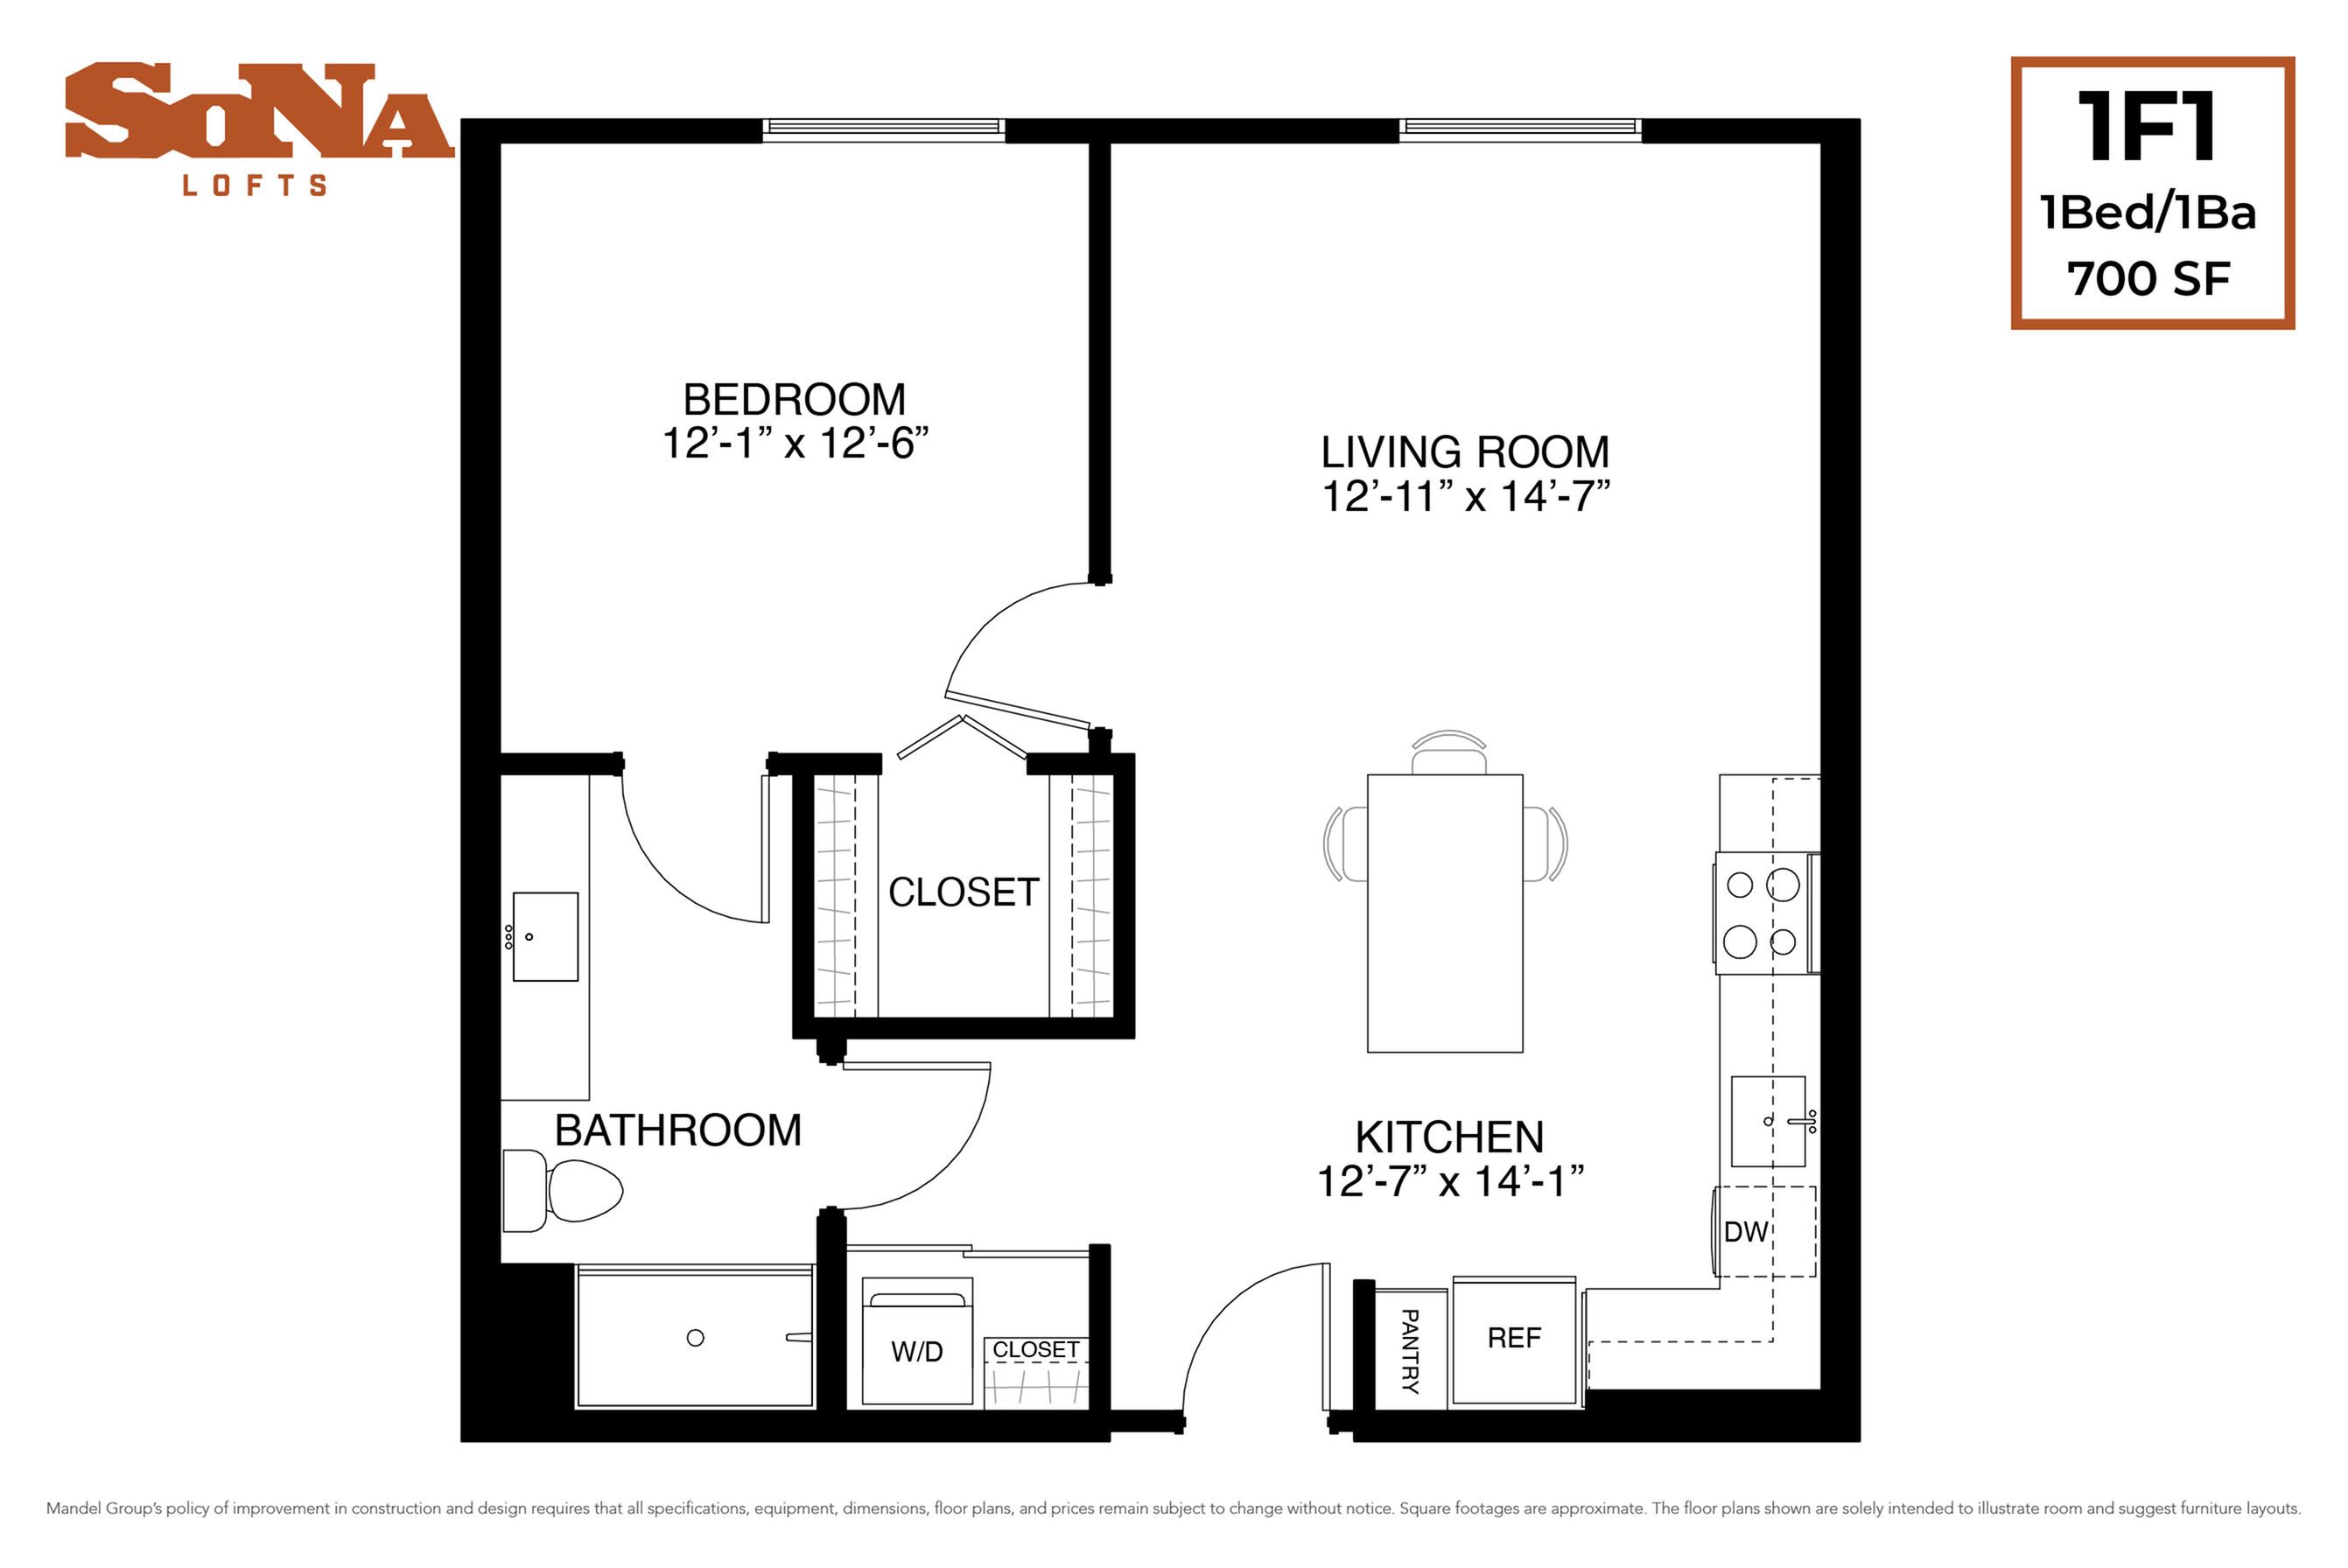
  • Modern 3D floor plan of SoNa Lofts showcasing a spacious 1-bedroom, 1-bath layout with an open-concept living area and contemporary kitchen in 700 sq ft.
    Modern 3D floor plan of SoNa Lofts showcasing a spacious 1-bedroom, 1-bath layout with an open-concept living area and contemporary kitchen in 700 sq ft.

    1F1

    Beds / Baths1 bd / 1 ba
    Rent
    Starting from $1,607/month
    13mo lease
    Deposit $500
    Sq. Ft700
    Details
  • 1 Bedroom
    1 Bedroom

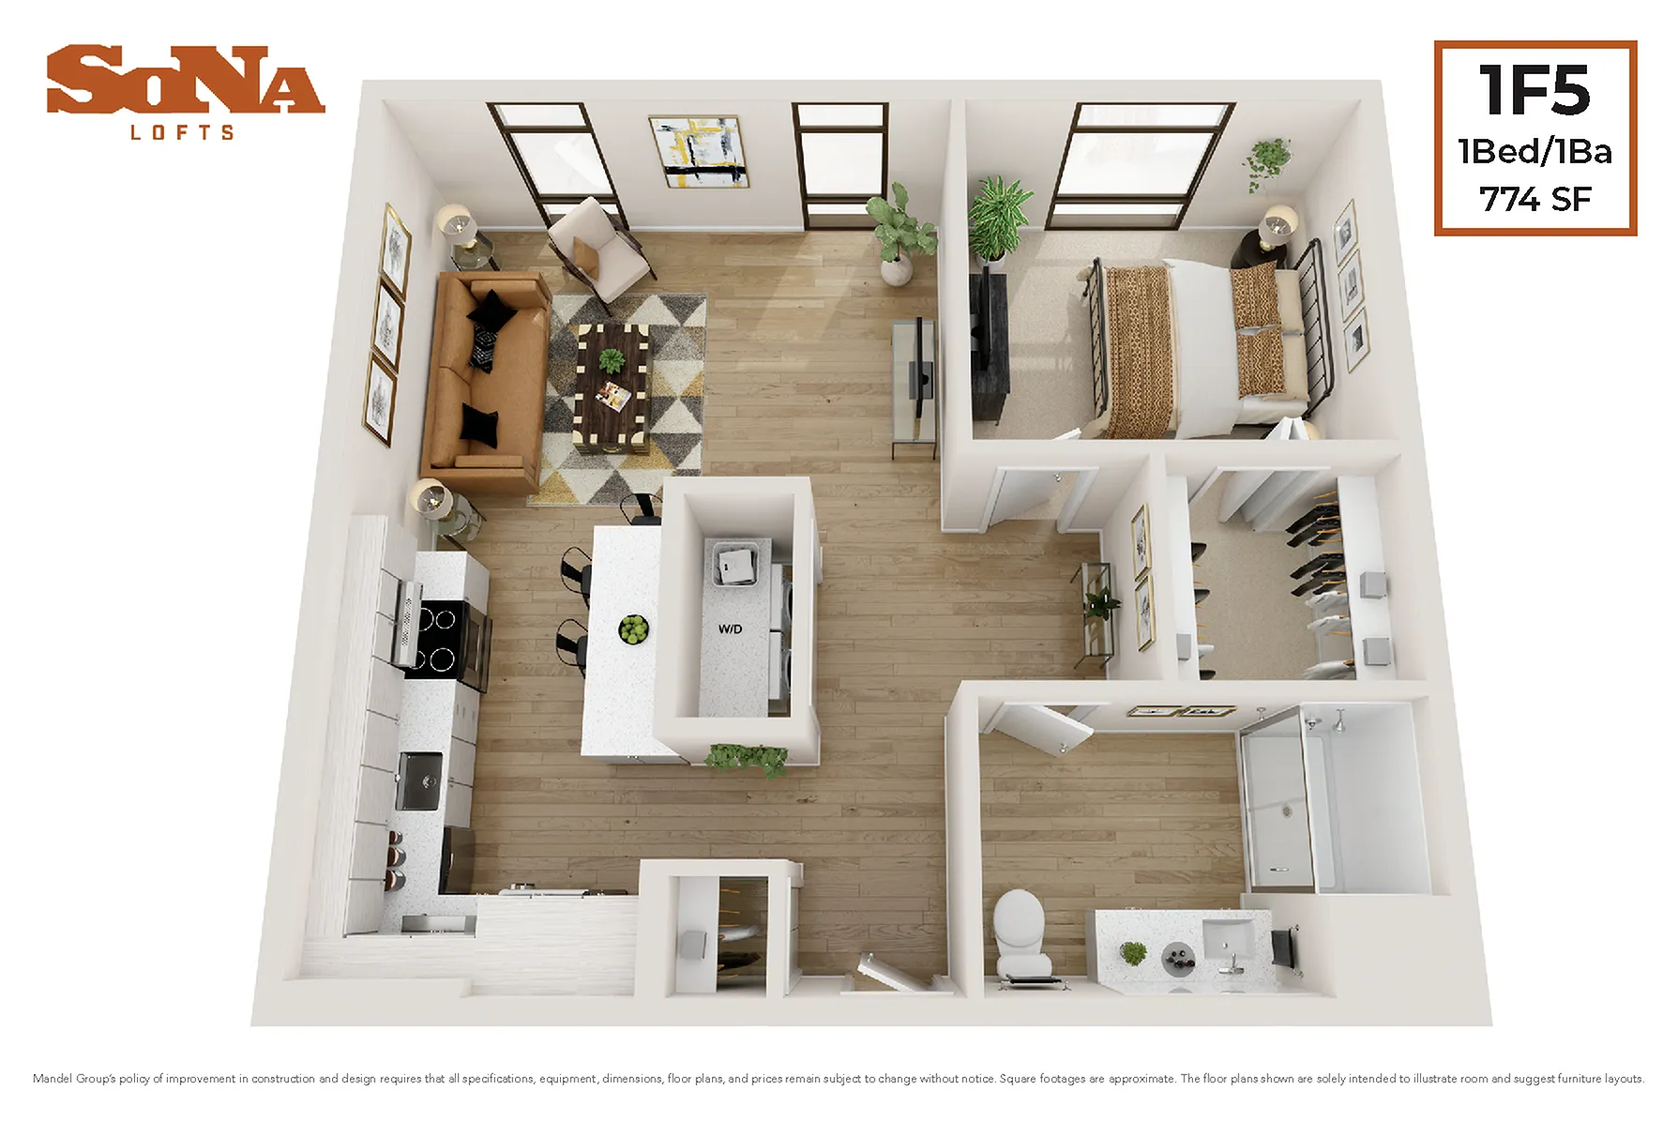
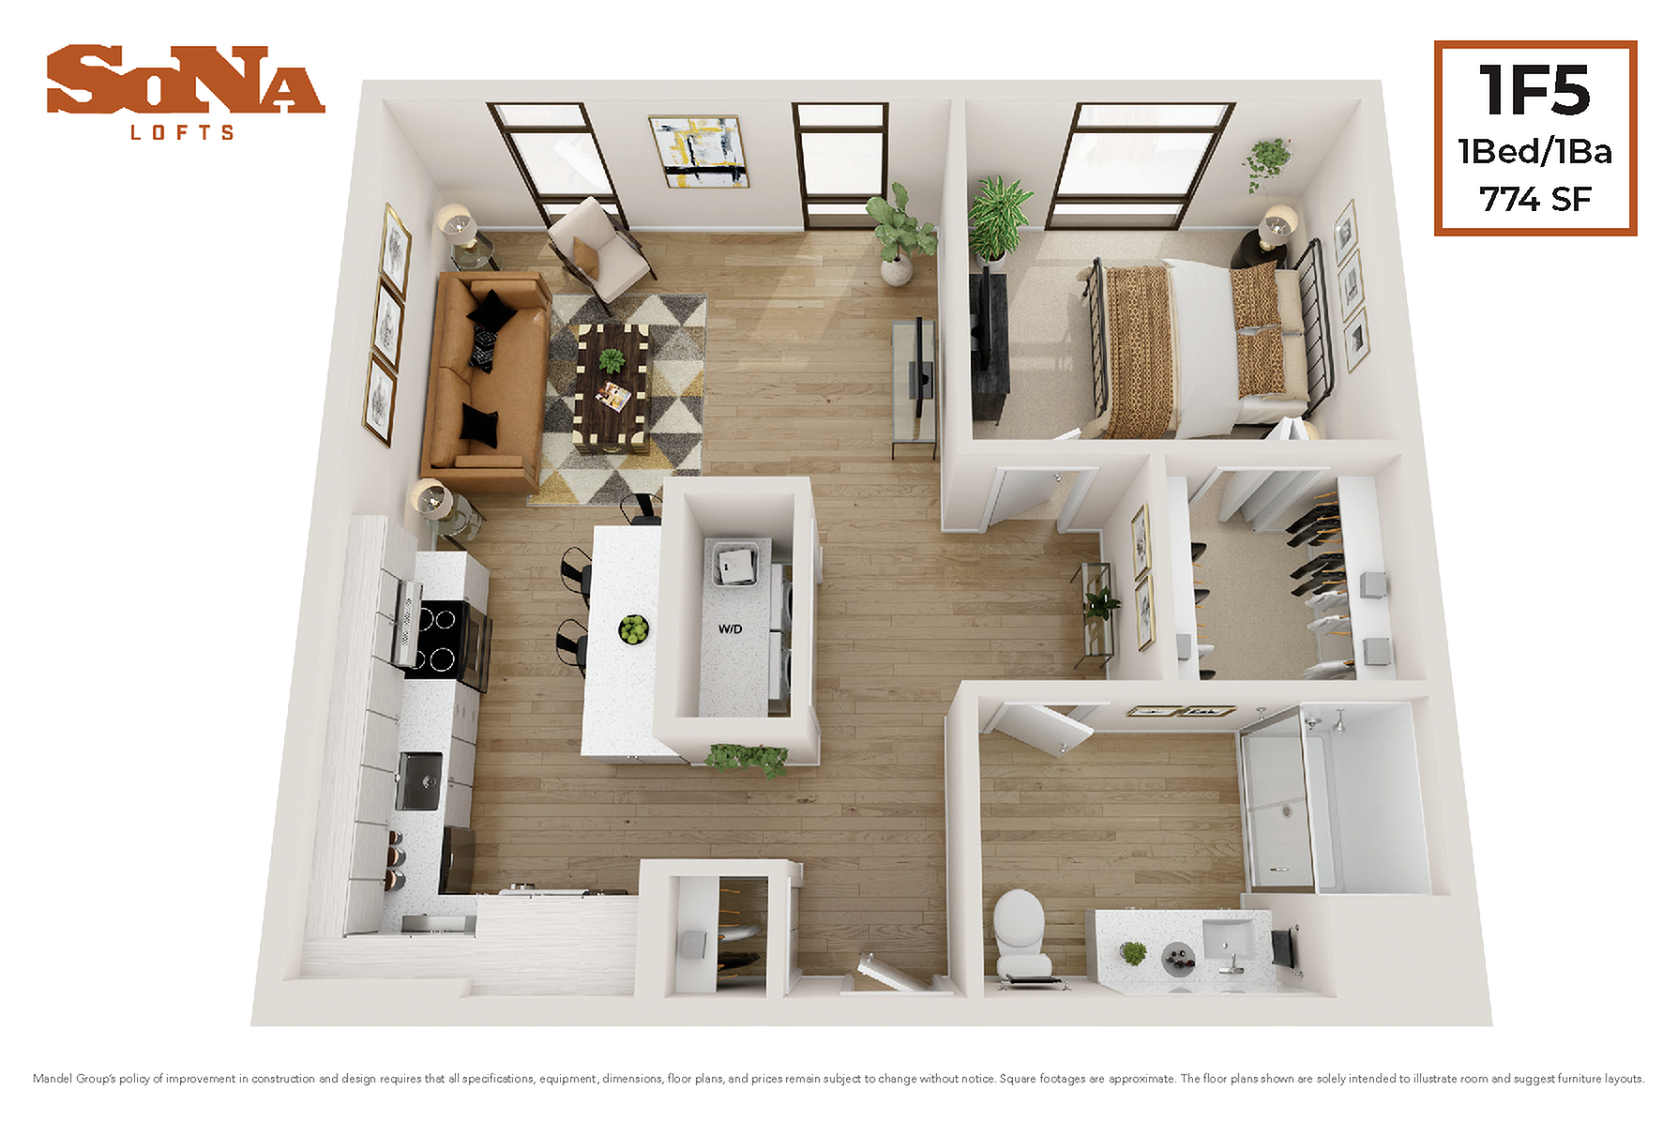
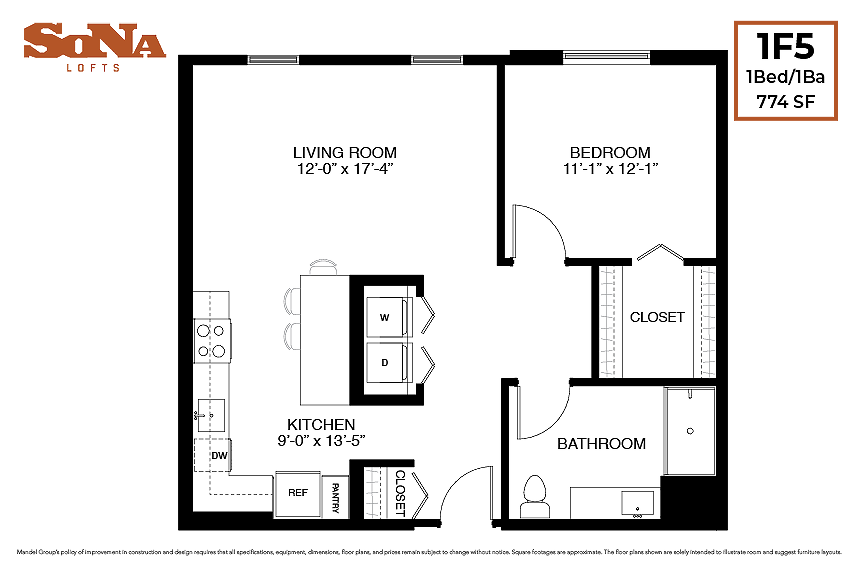
    1F5

    Beds / Baths1 bd / 1 ba
    Rent
    Deposit $500
    Sq. Ft774
    Details
  • 1 Bedroom
    1 Bedroom

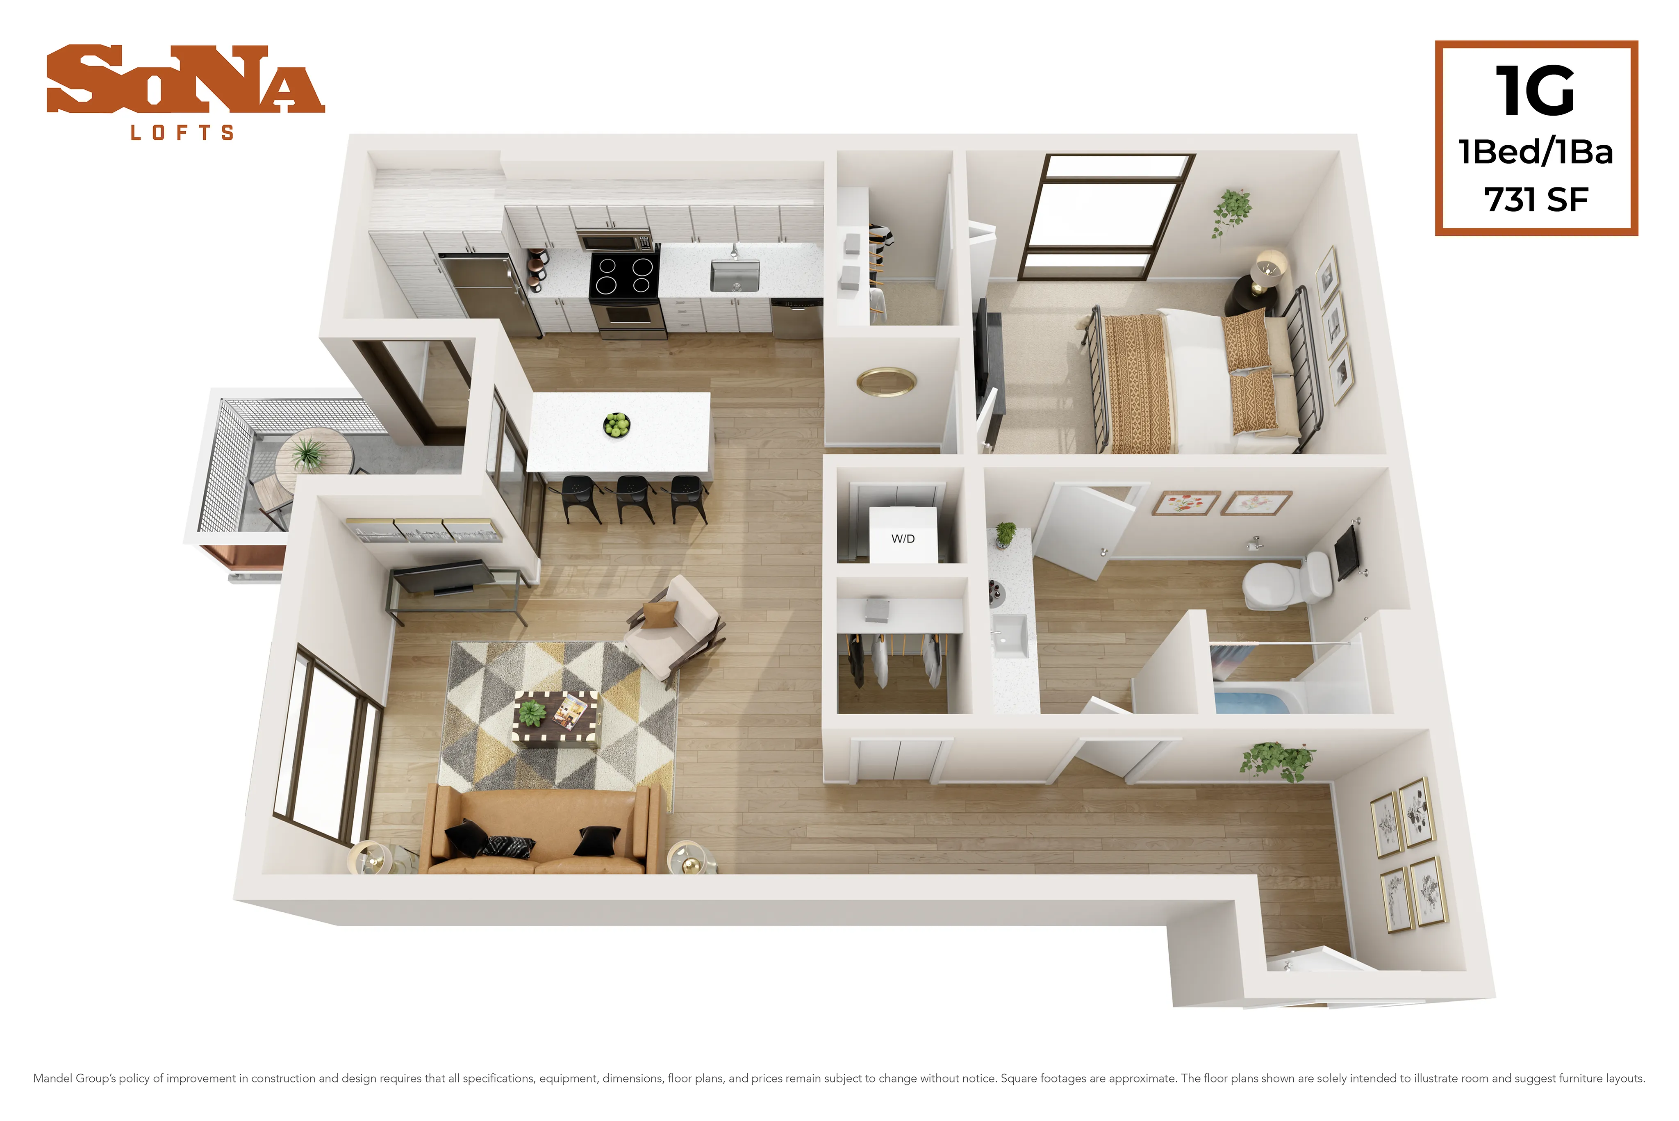
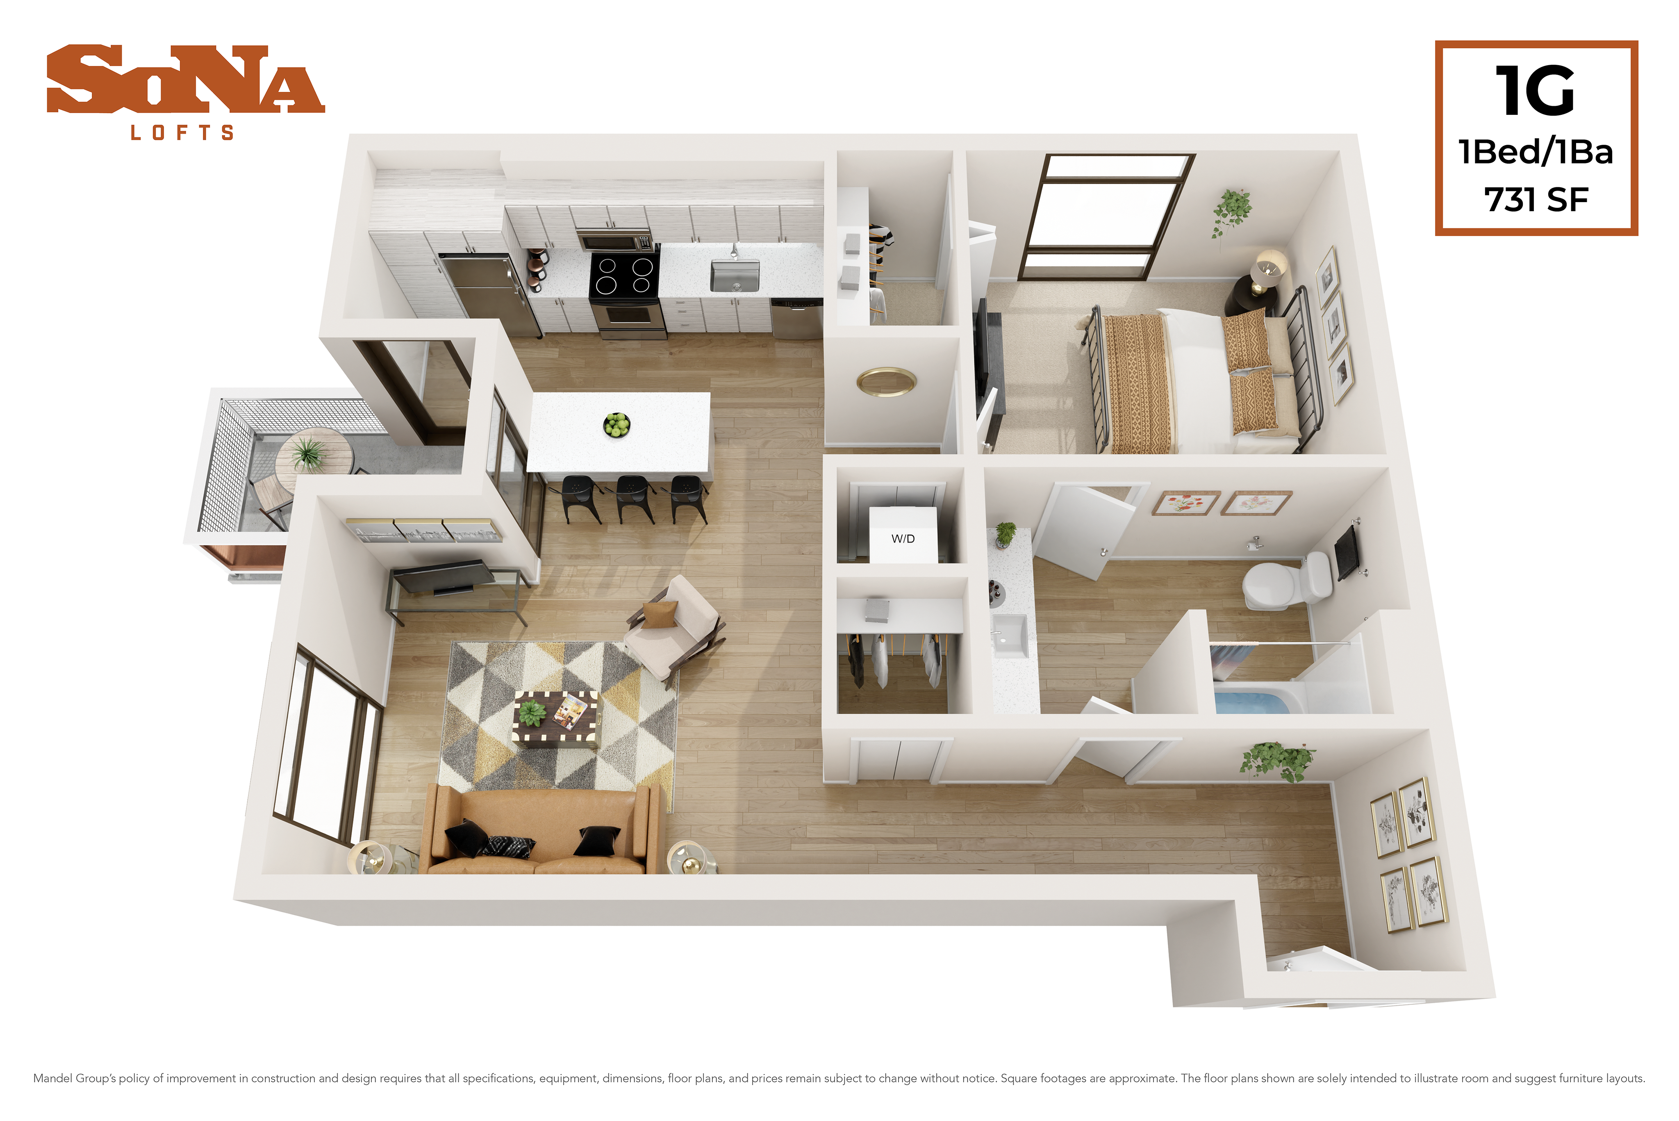
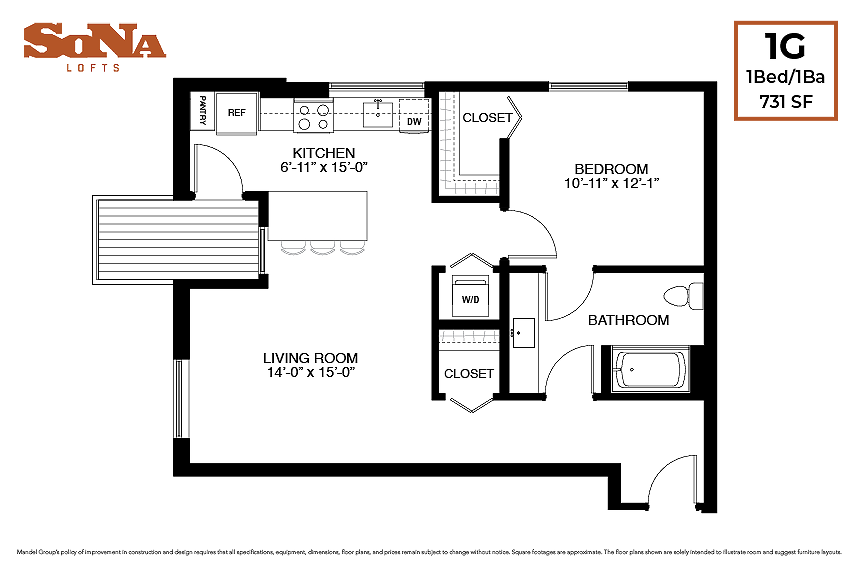
    1G

    Beds / Baths1 bd / 1 ba
    Rent
    Deposit $500
    Sq. Ft731
    Details

Two Bedroom

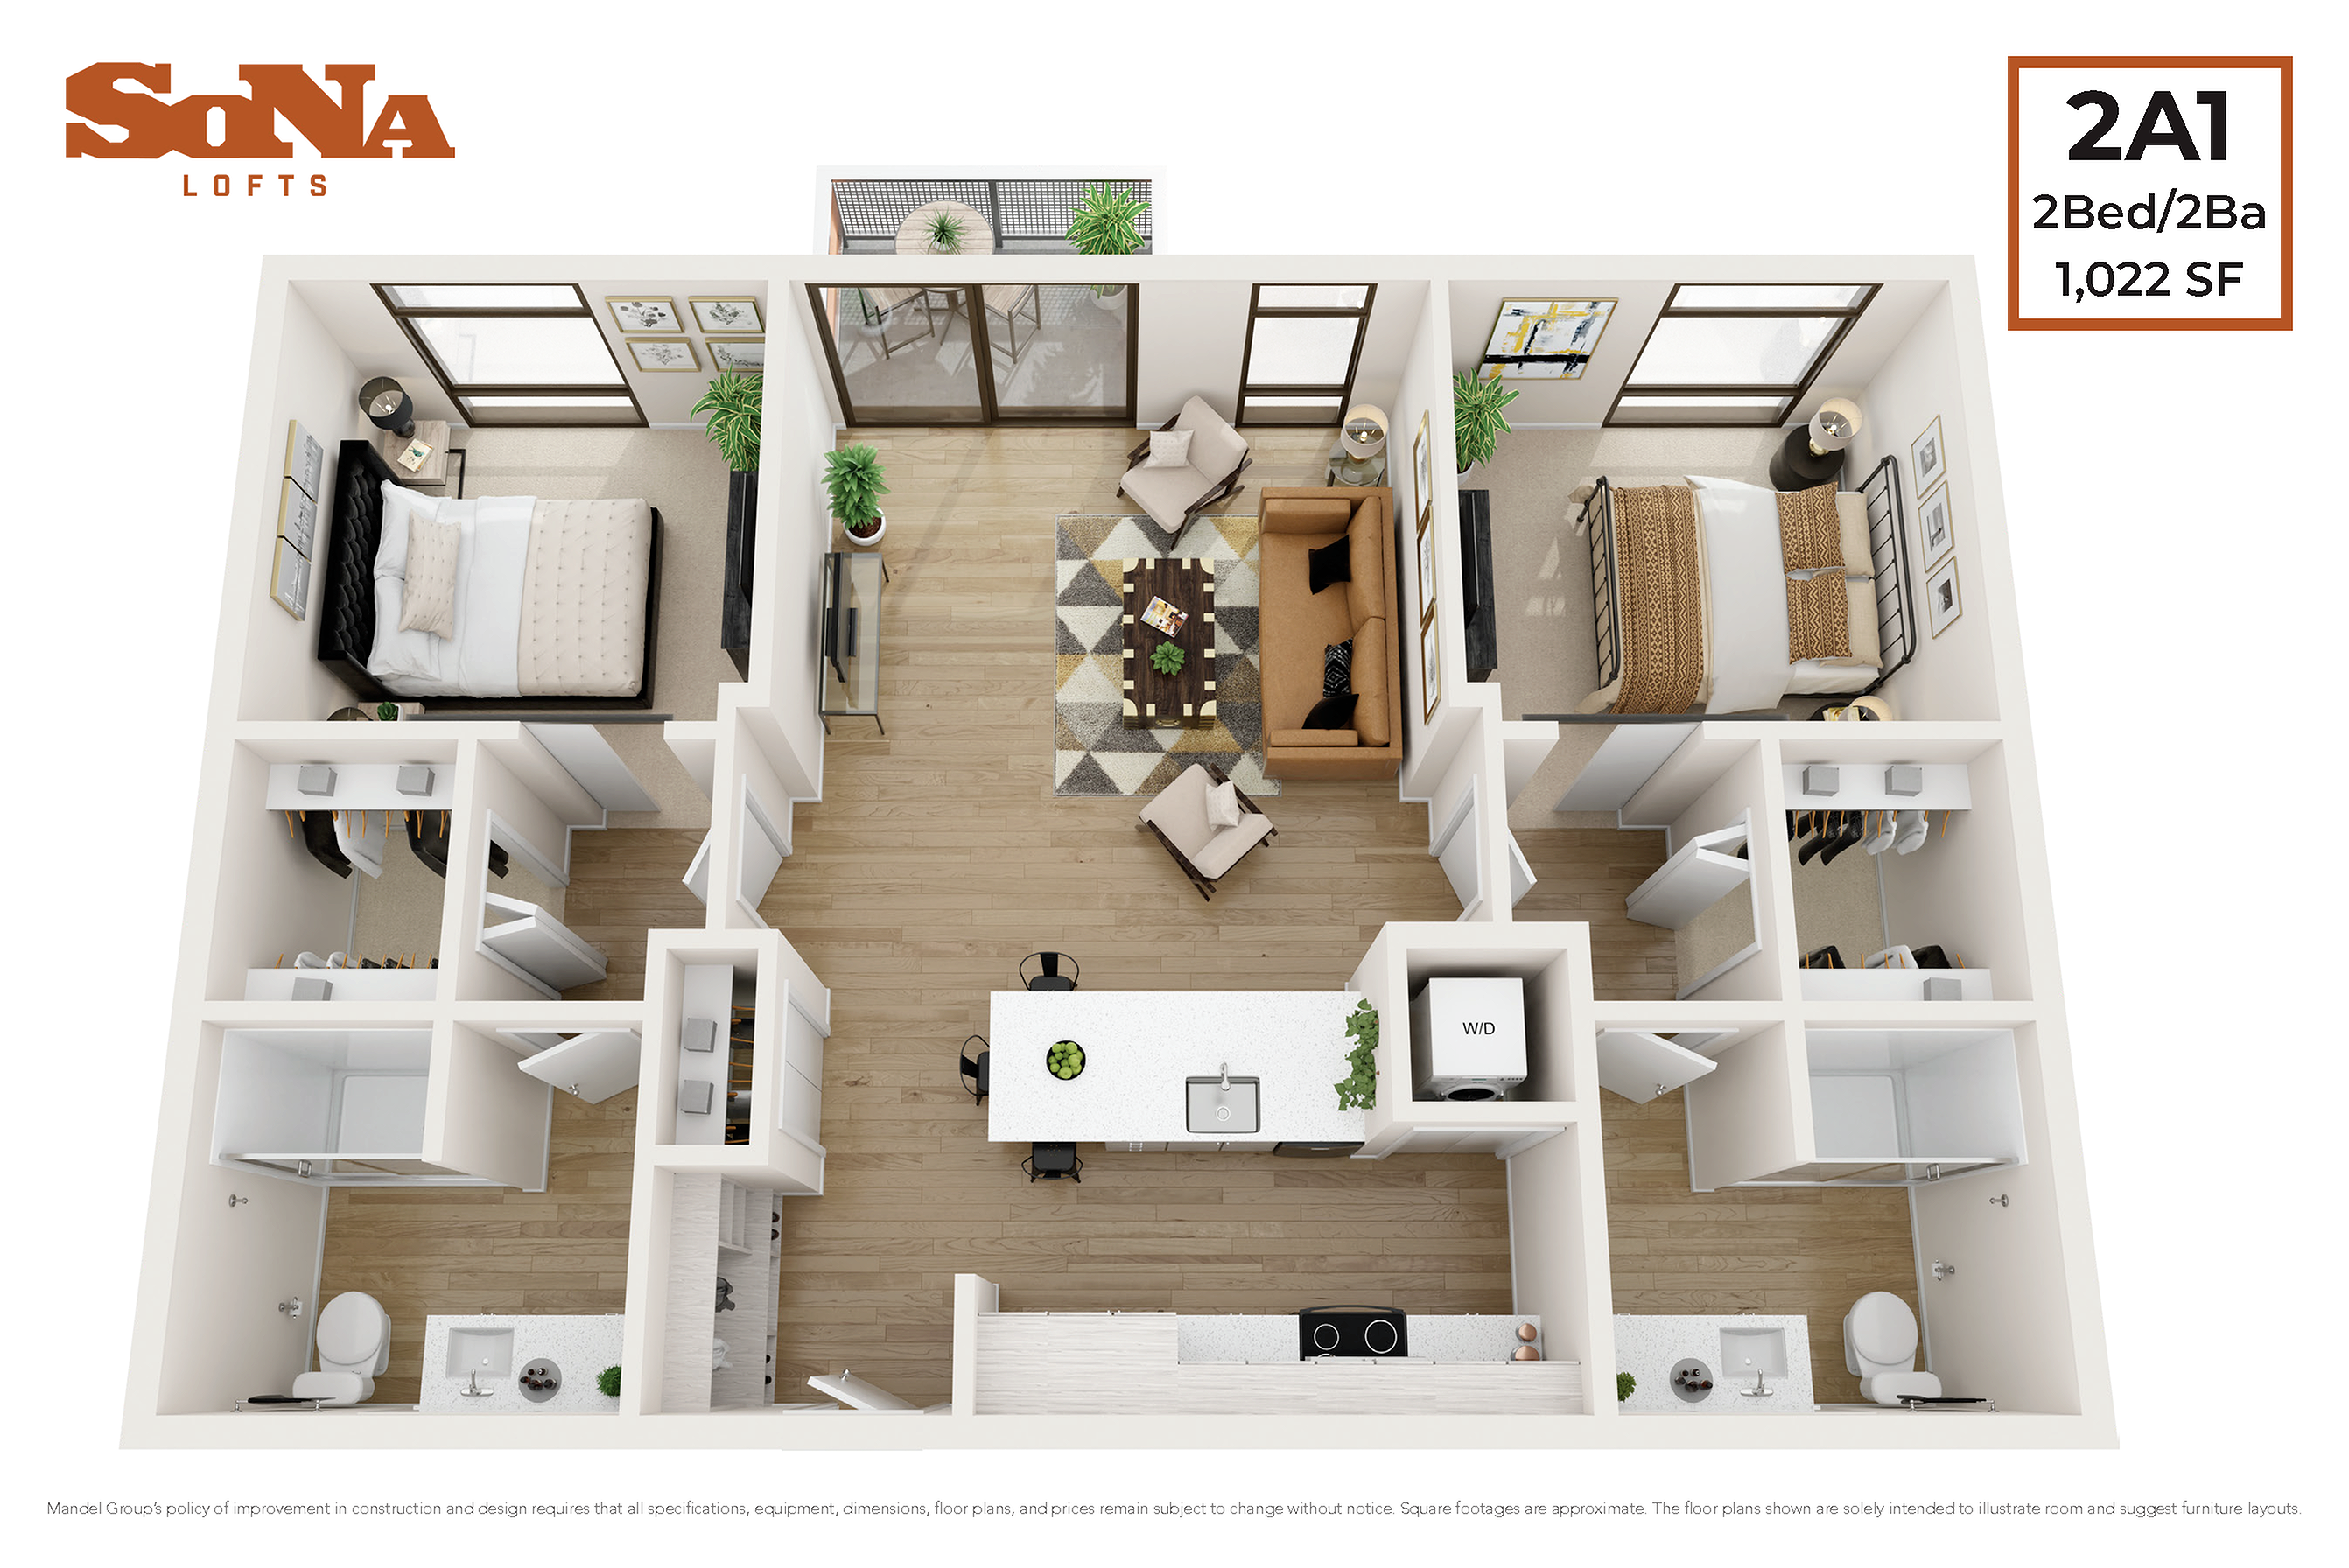
  • 2 Bedroom 2 Bath
    2 Bedroom 2 Bath

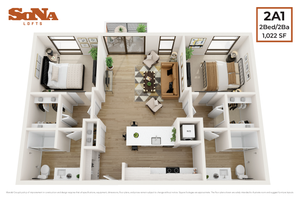
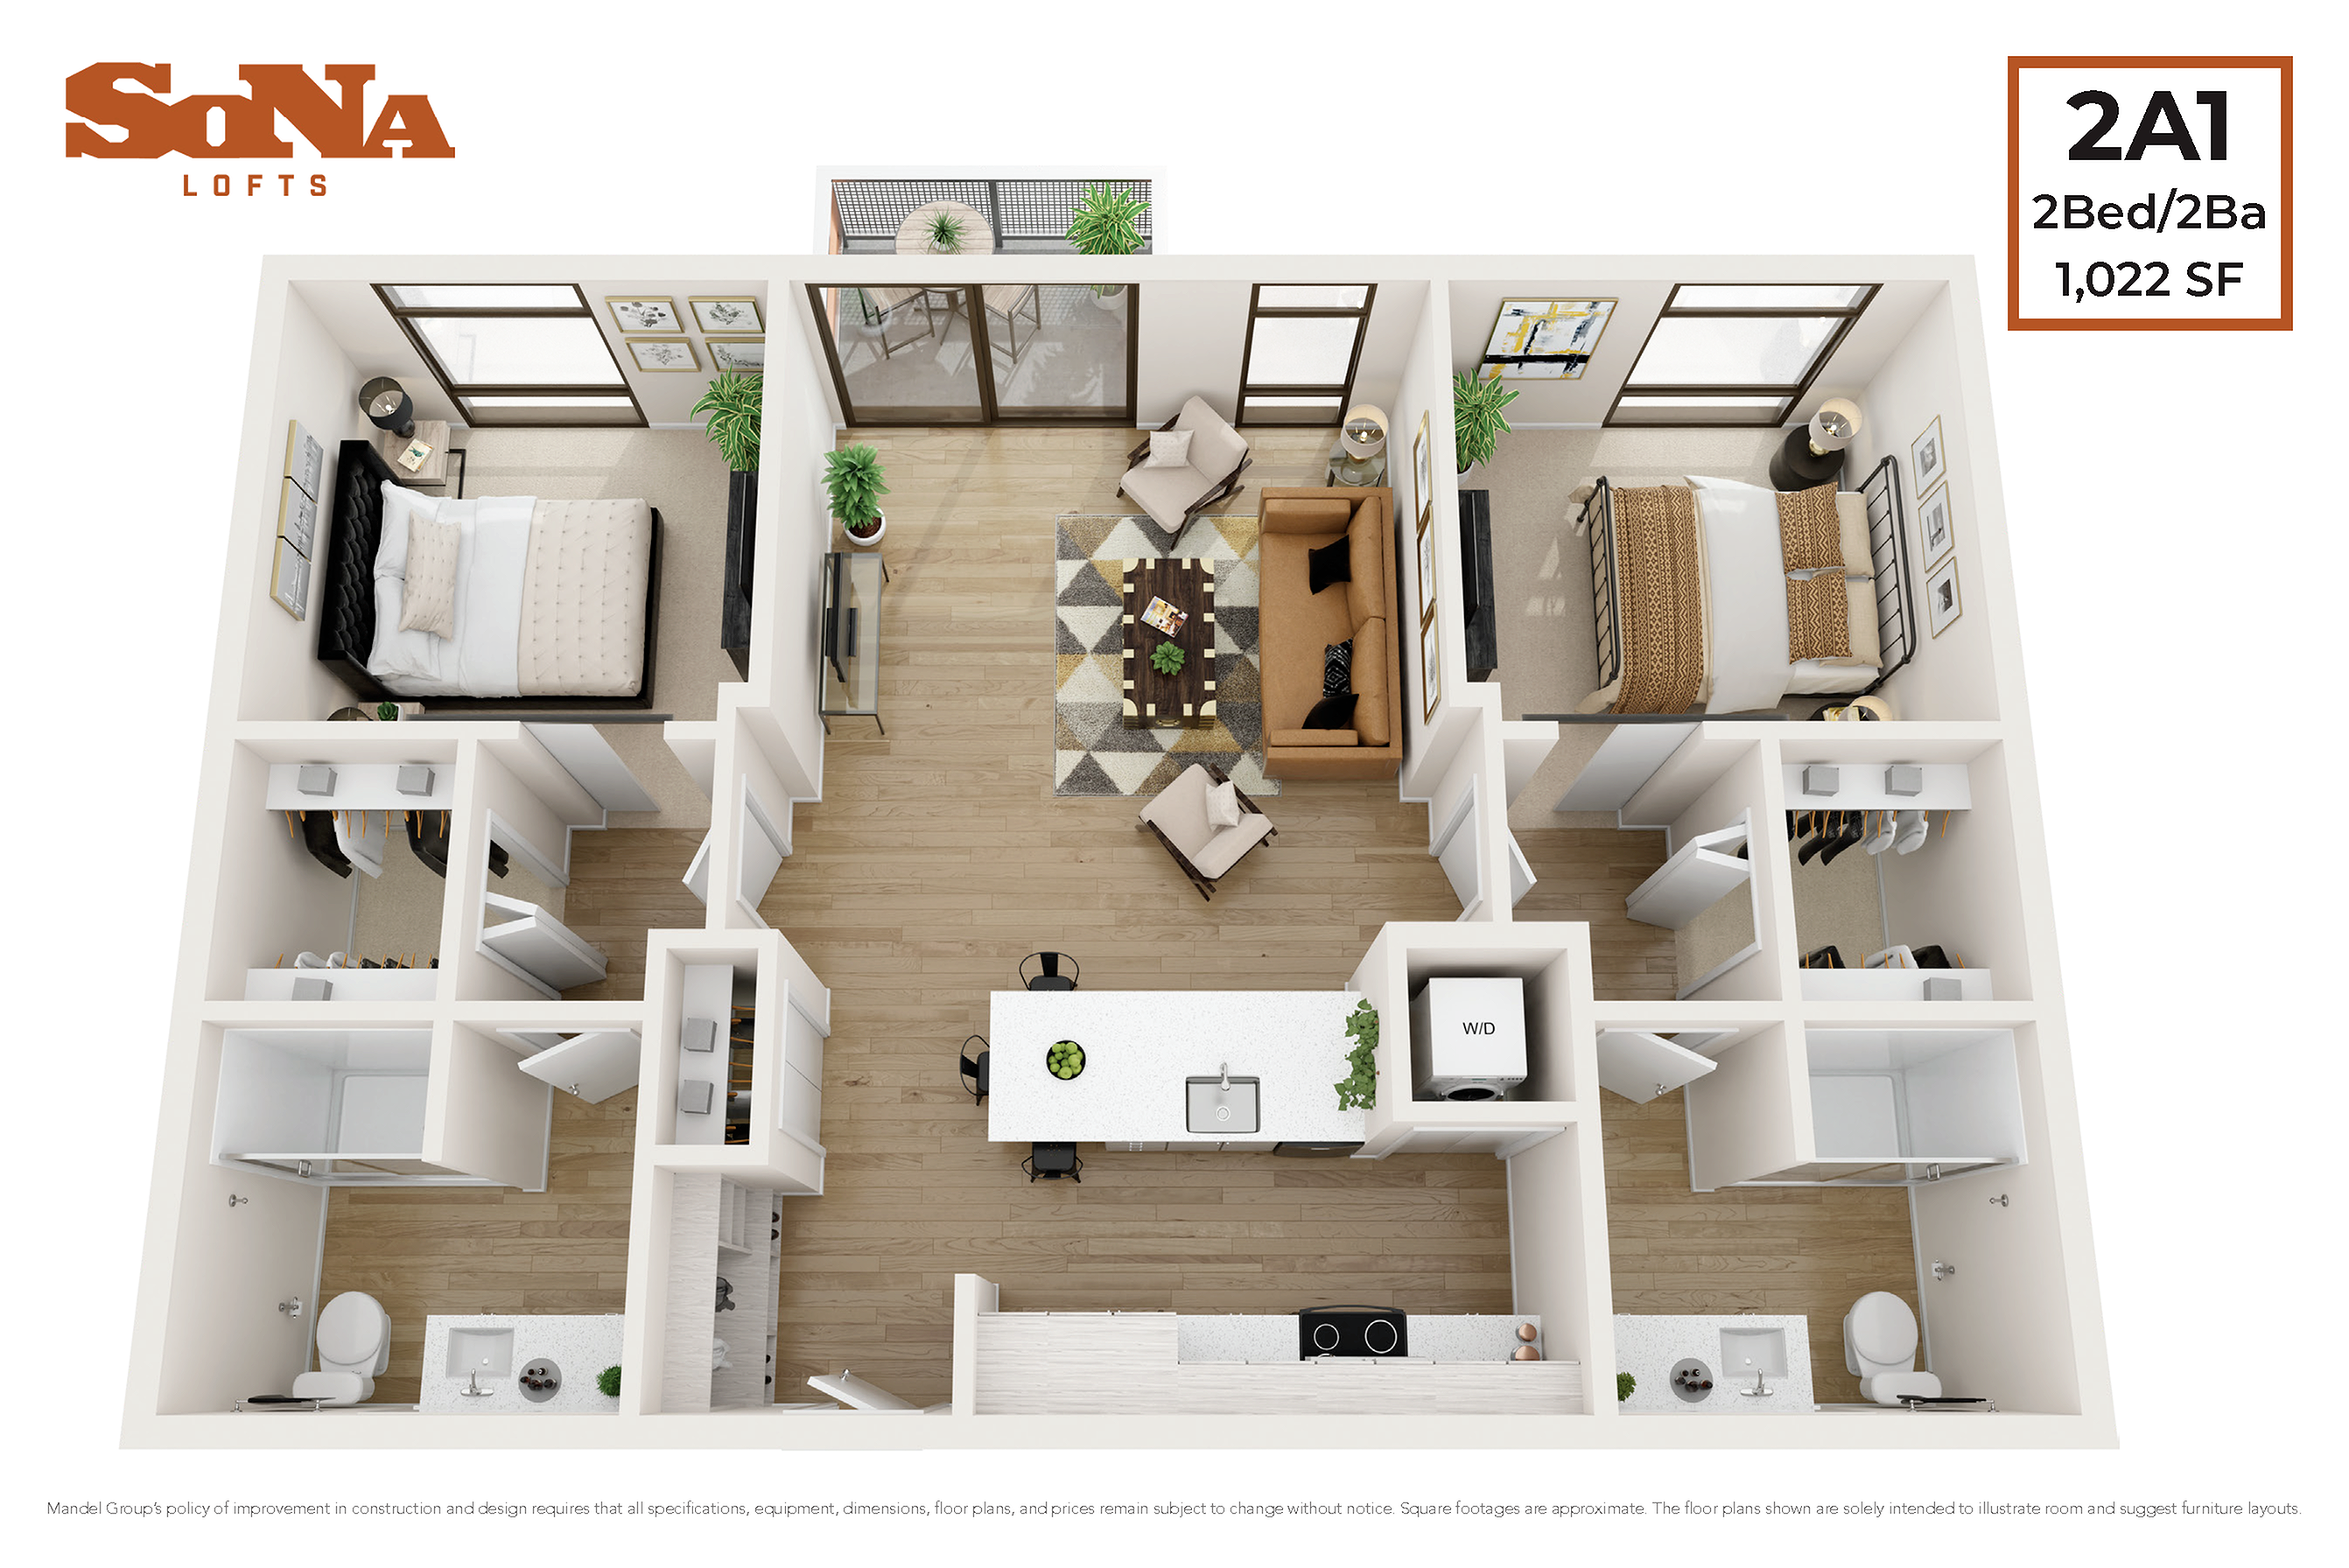
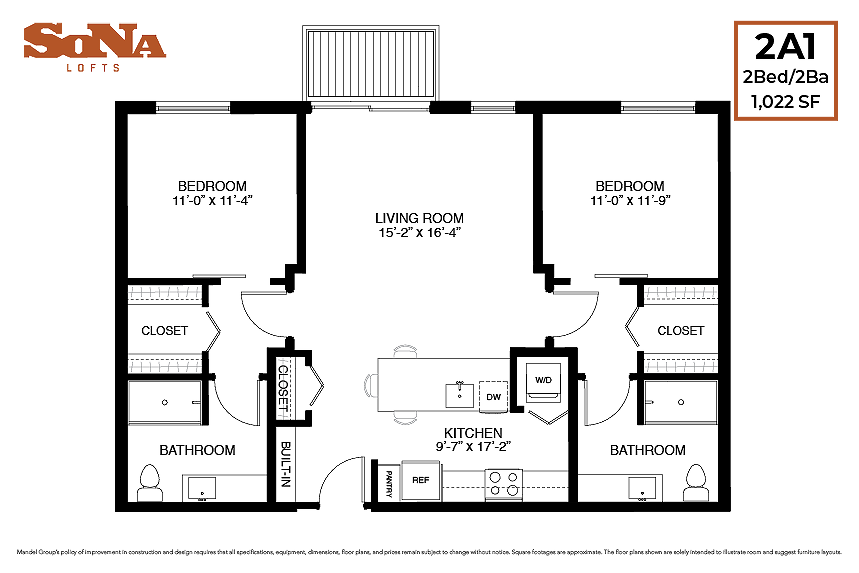
    2A1

    Beds / Baths2 bd / 2 ba
    Rent
    Starting from $2,084/month
    6mo lease
    Deposit $500
    Sq. Ft1,022
    Details
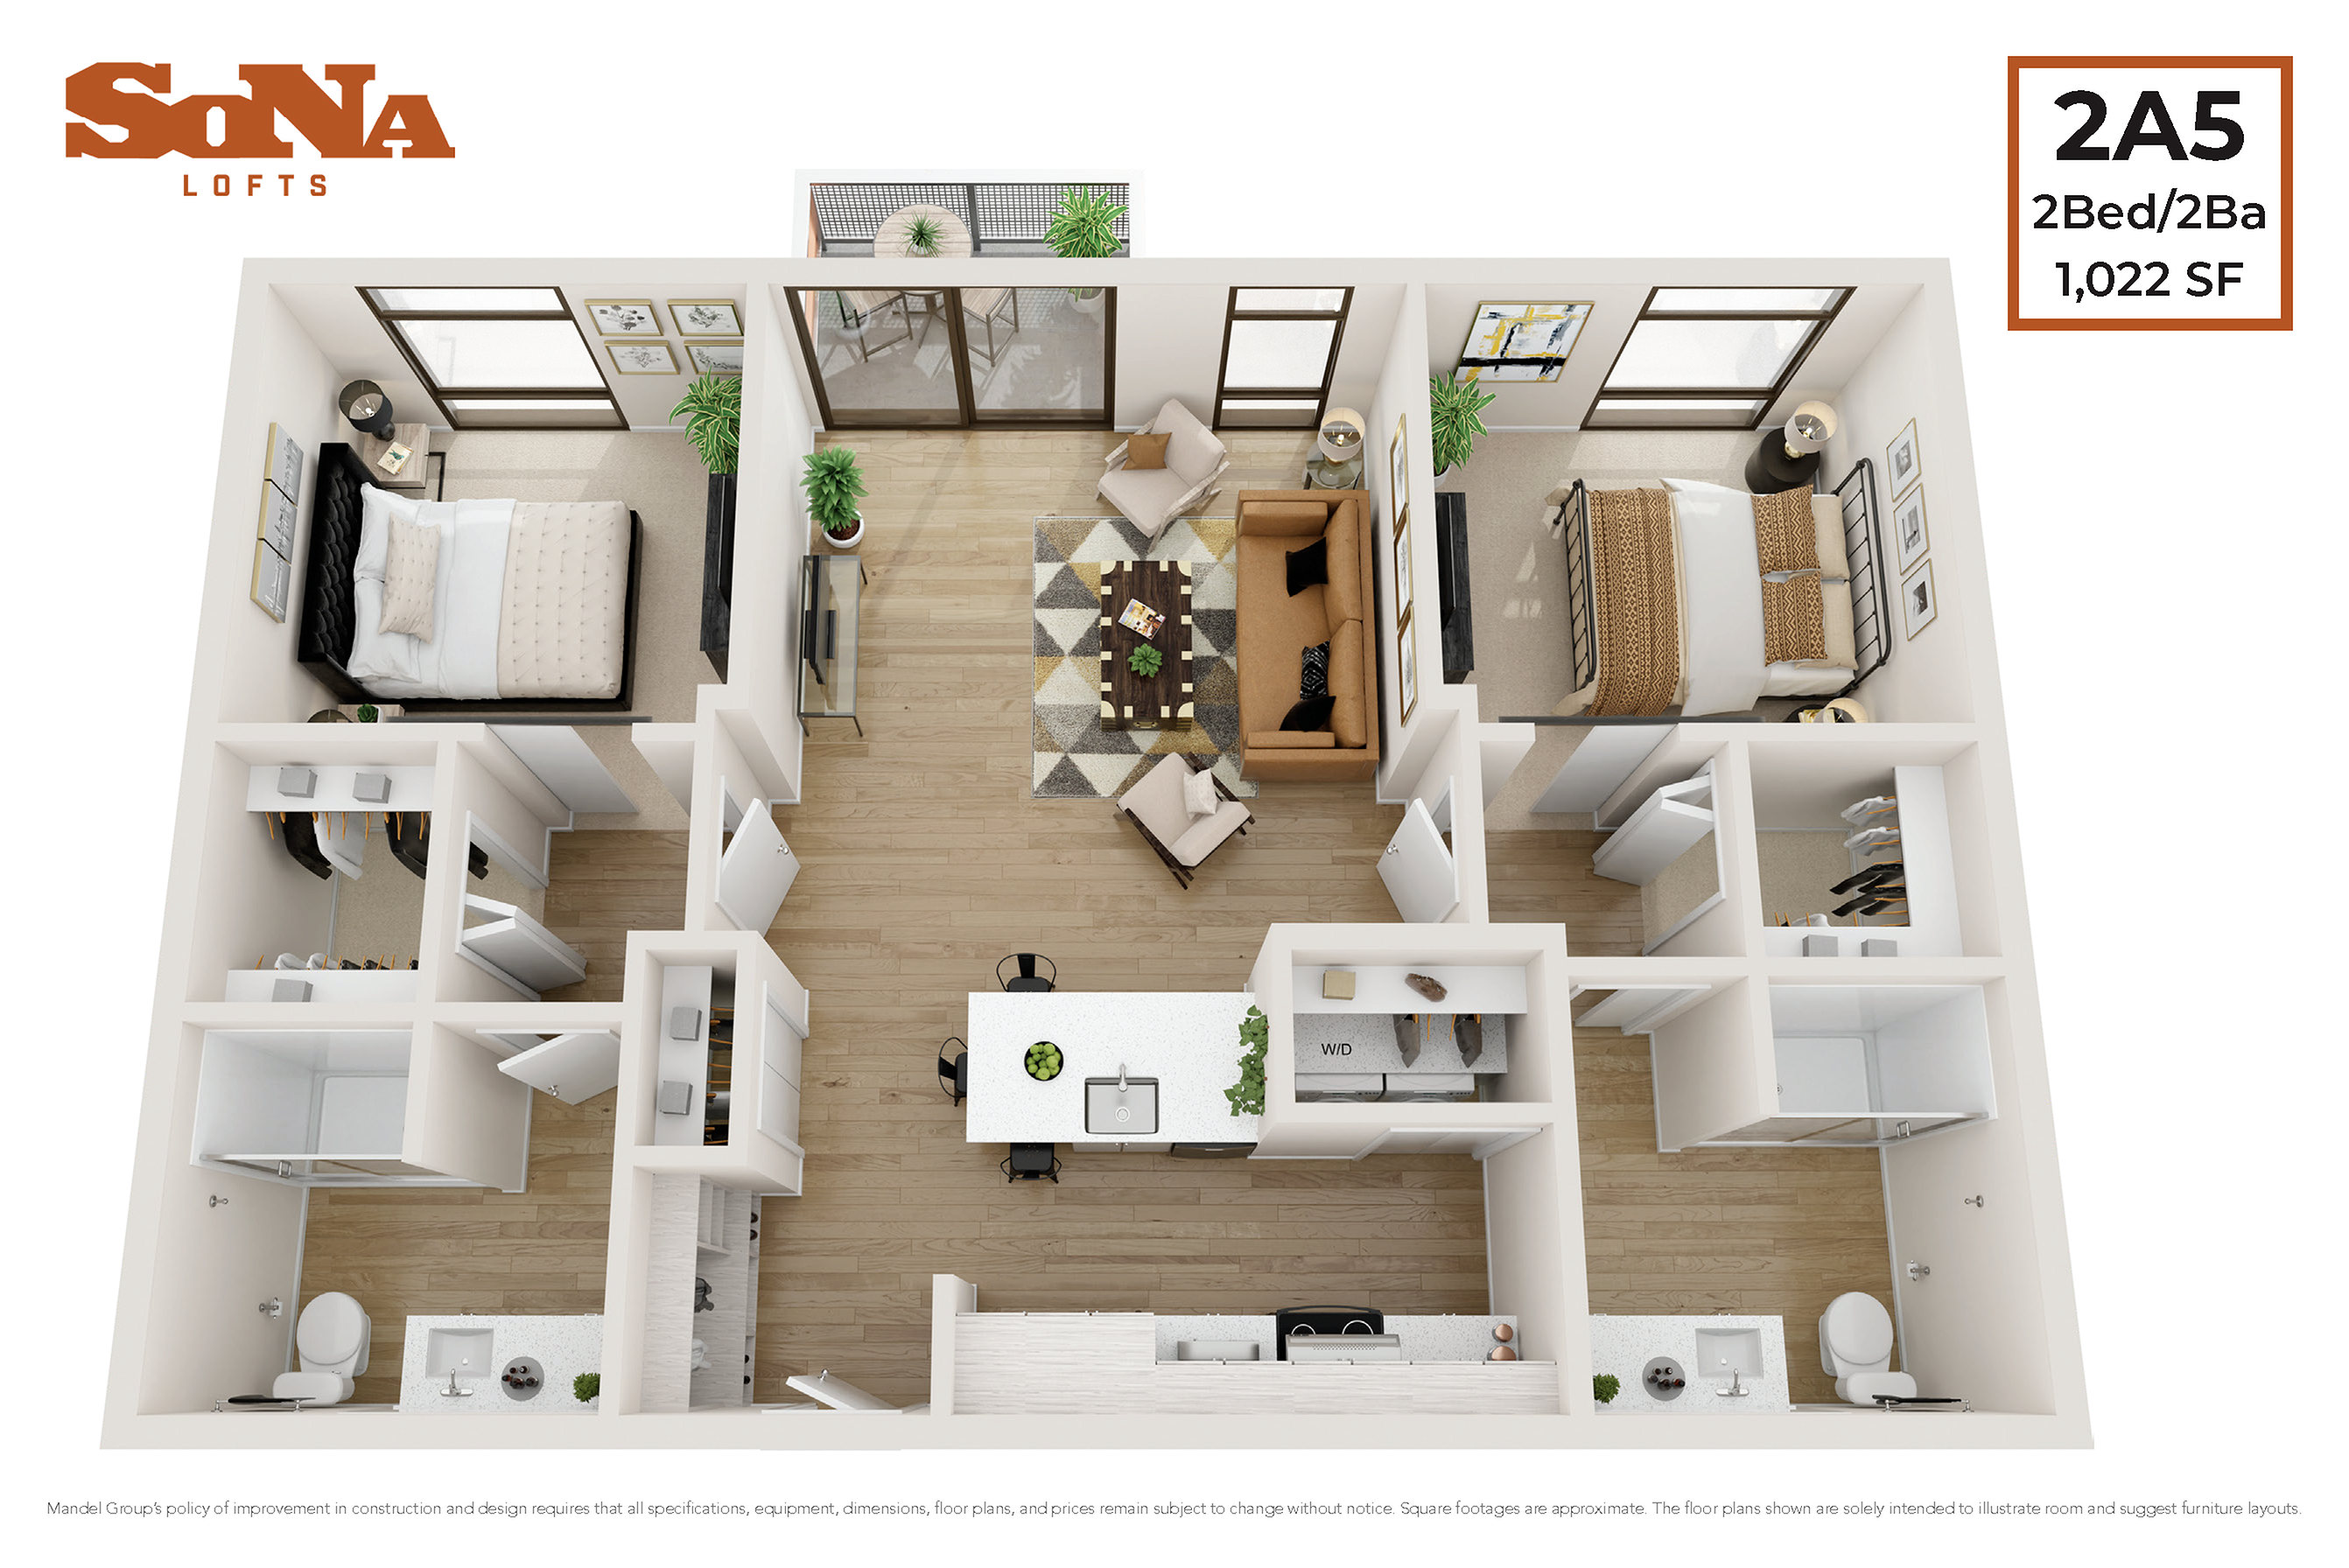
  • 2 Bedroom 2 Bath
    2 Bedroom 2 Bath

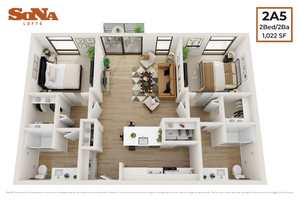
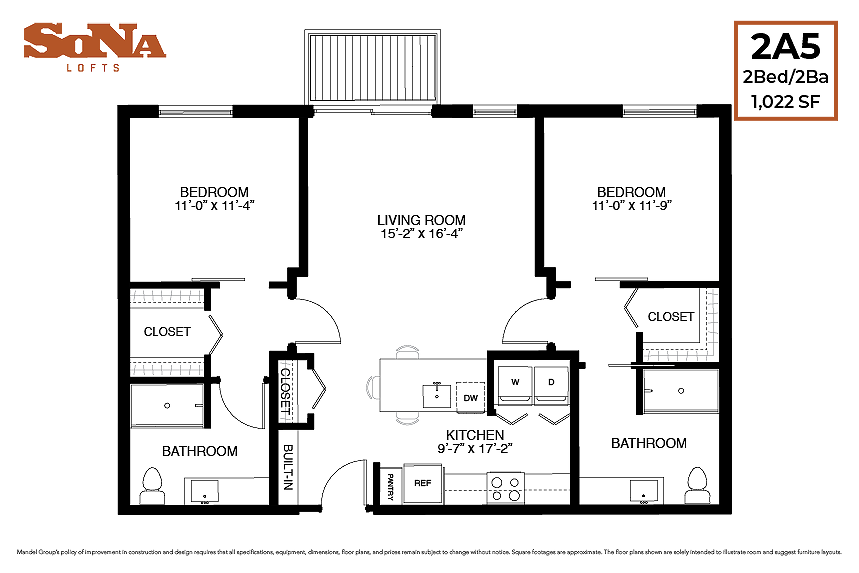
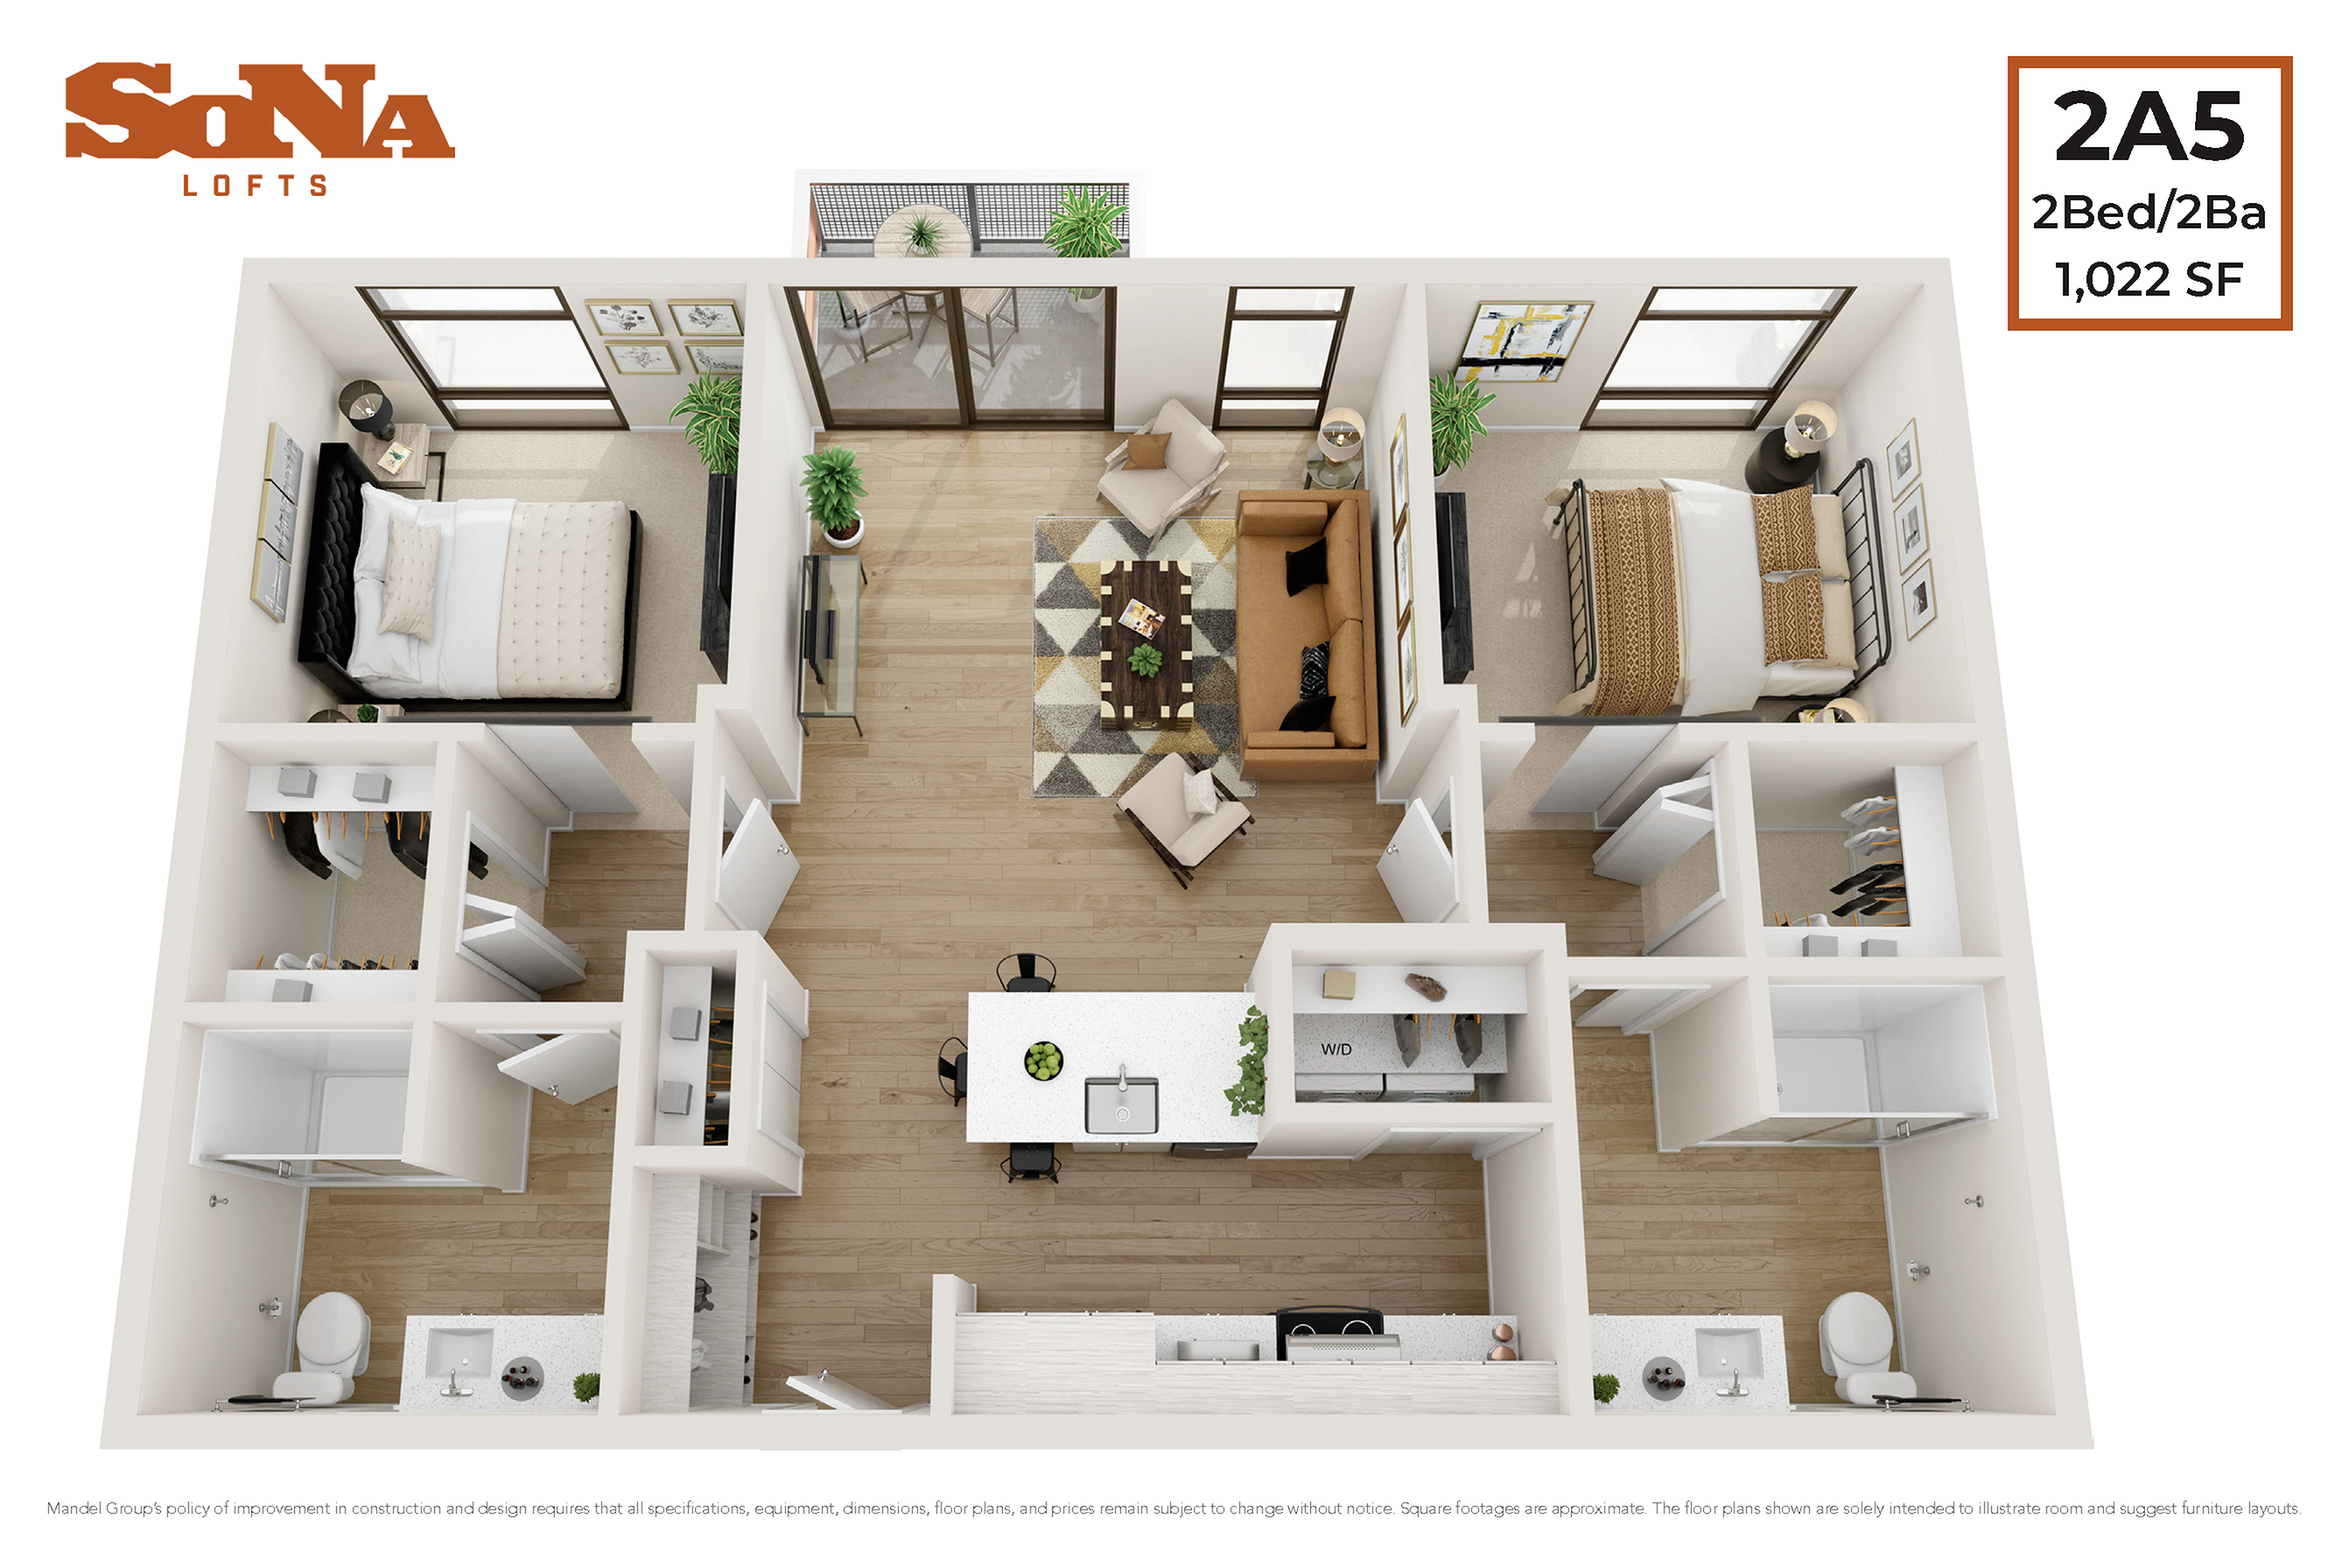
    2A5

    Beds / Baths2 bd / 2 ba
    Rent
    Deposit $500
    Sq. Ft1,022
    Details

Three Bedroom

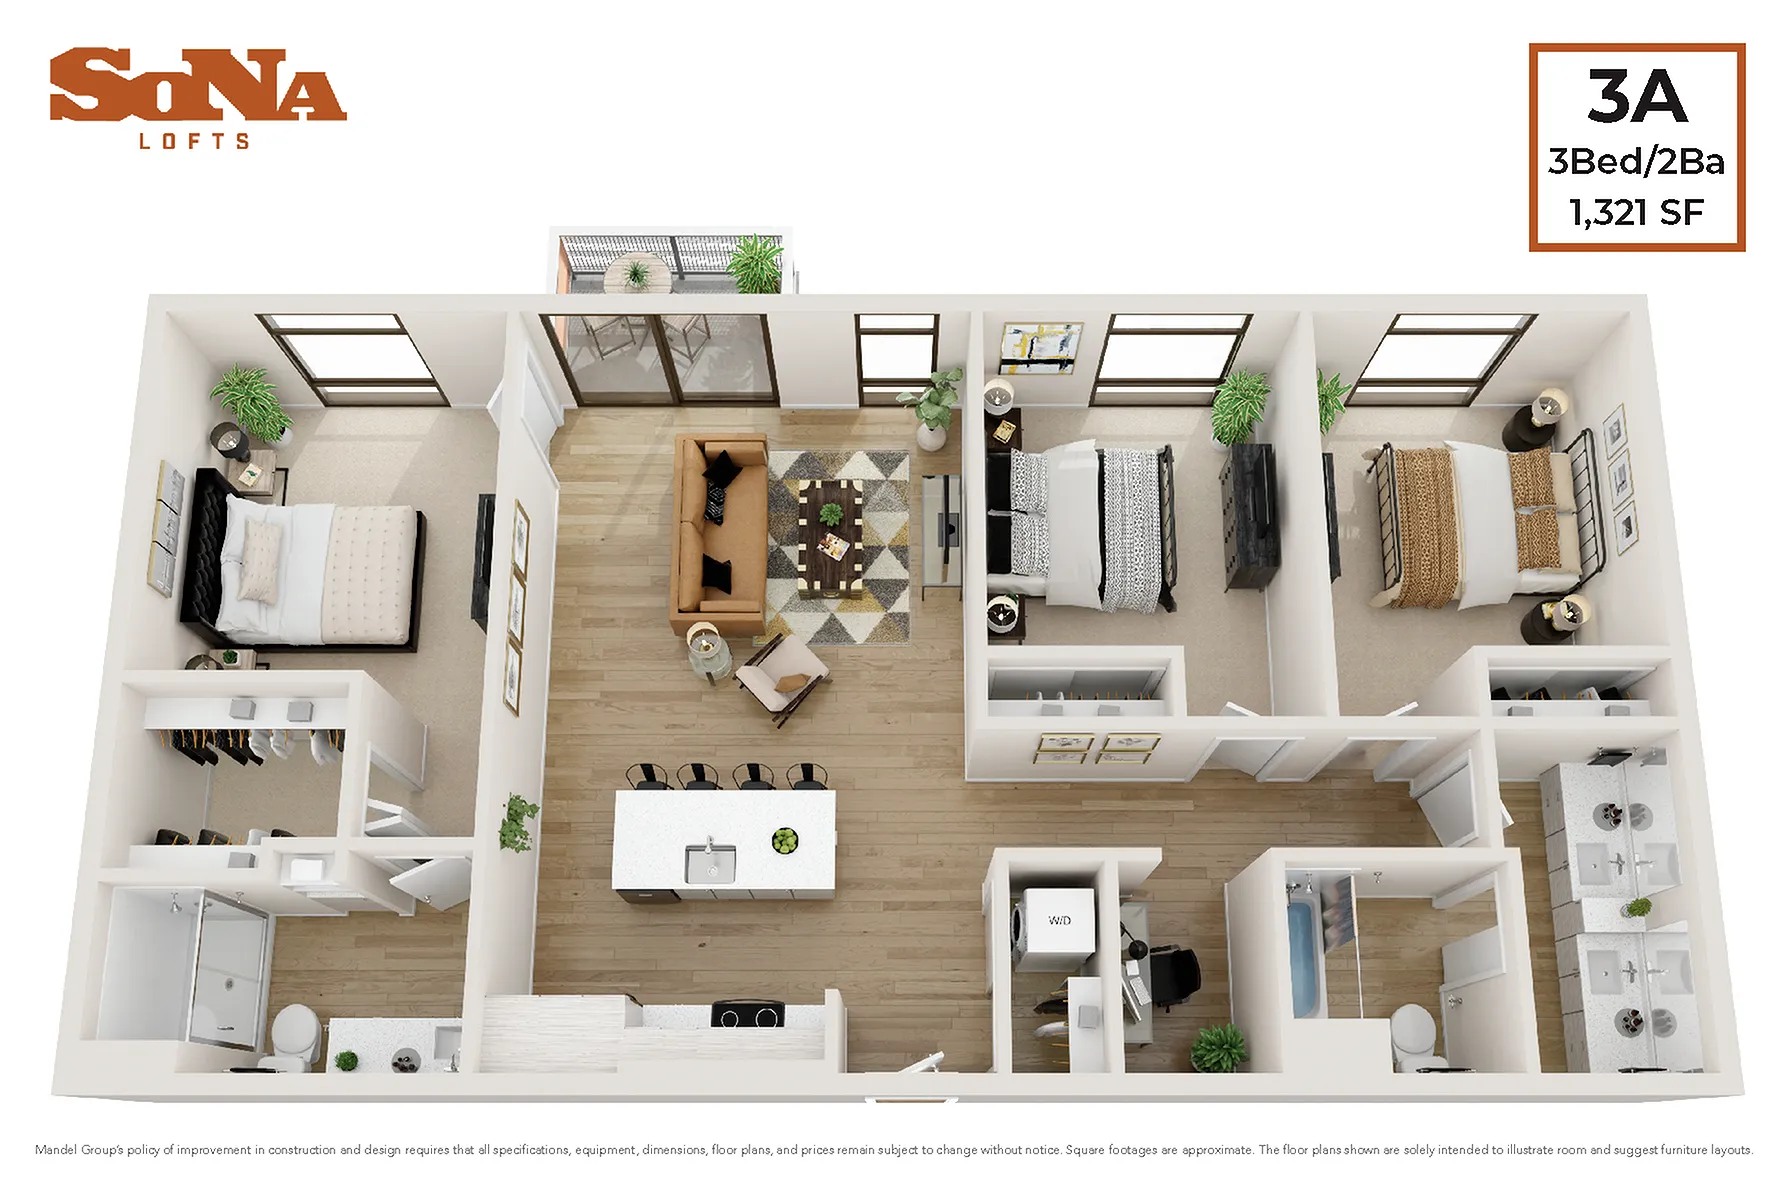
  • 3 Bedroom 2 Bath
    3 Bedroom 2 Bath

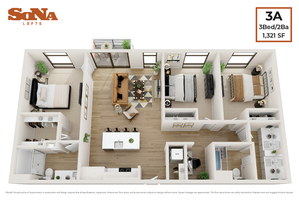
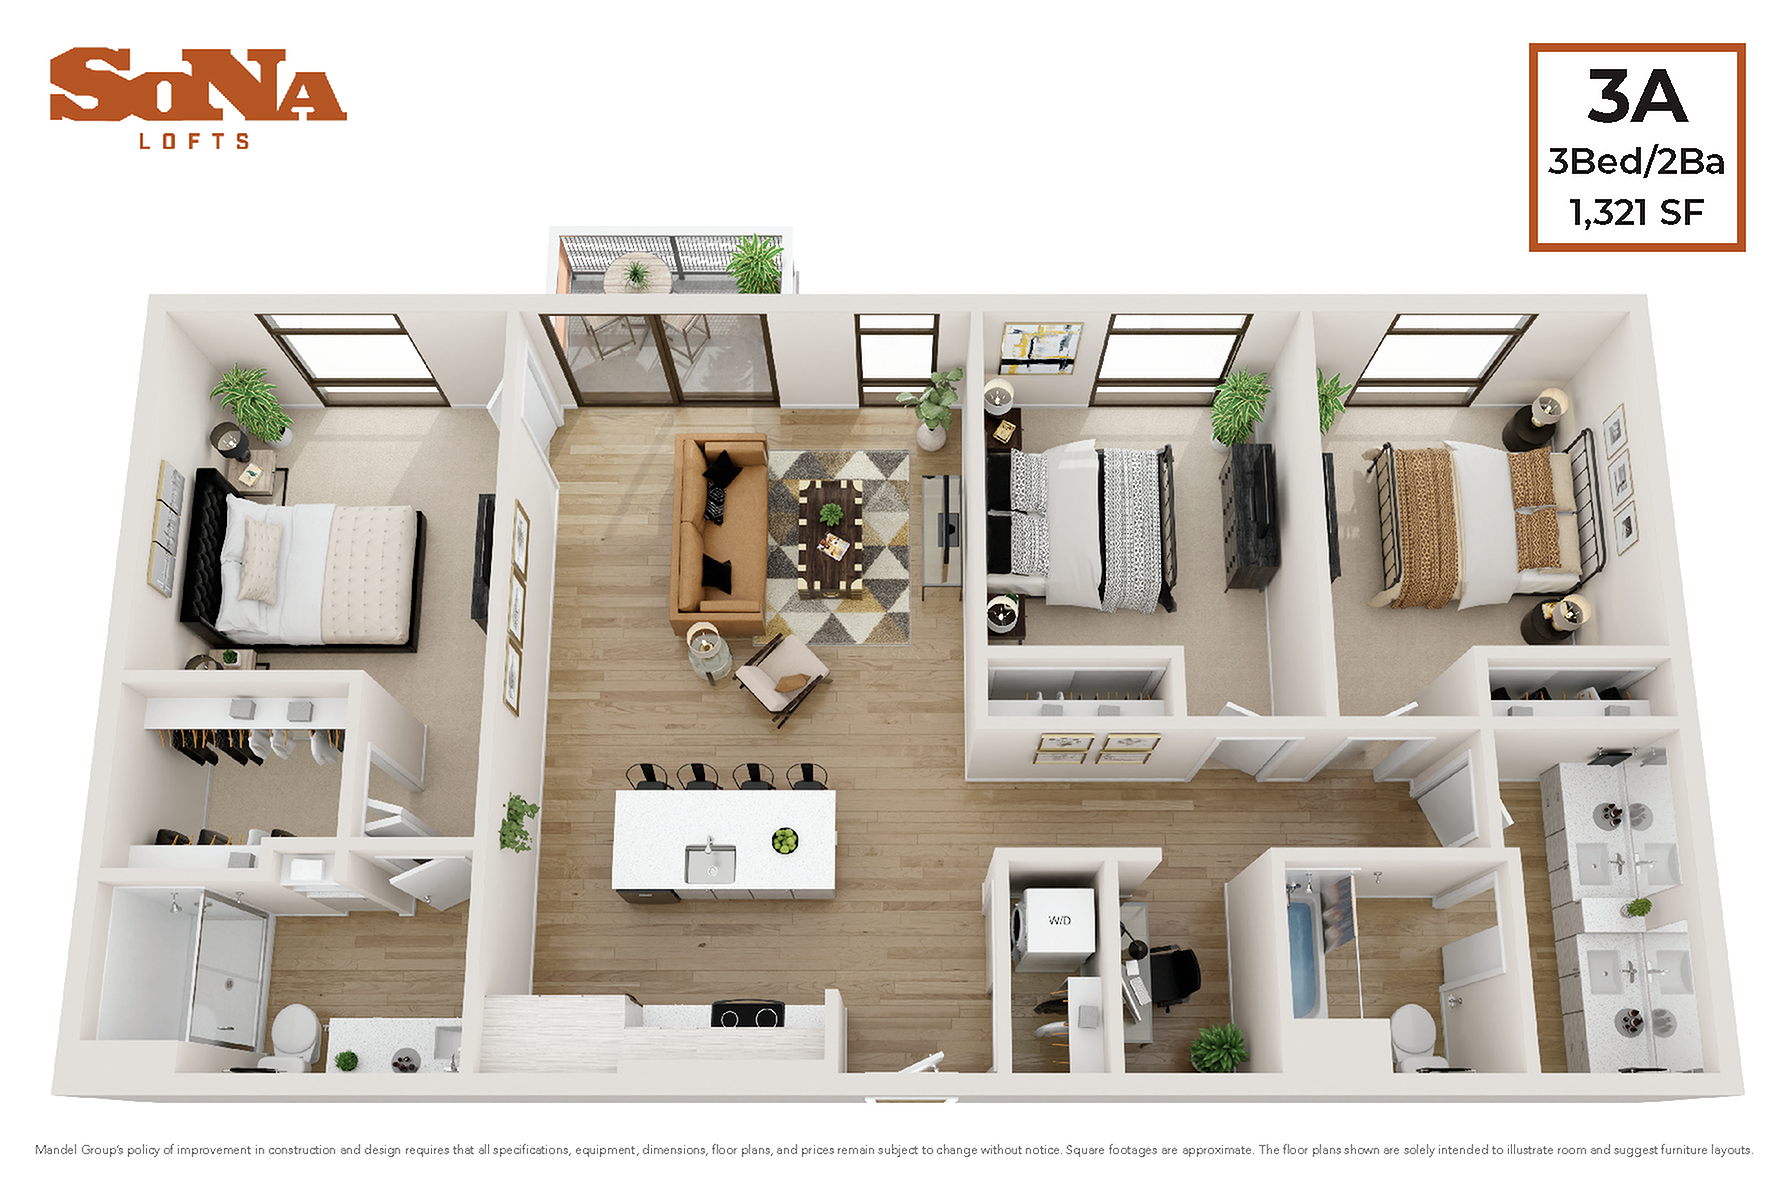
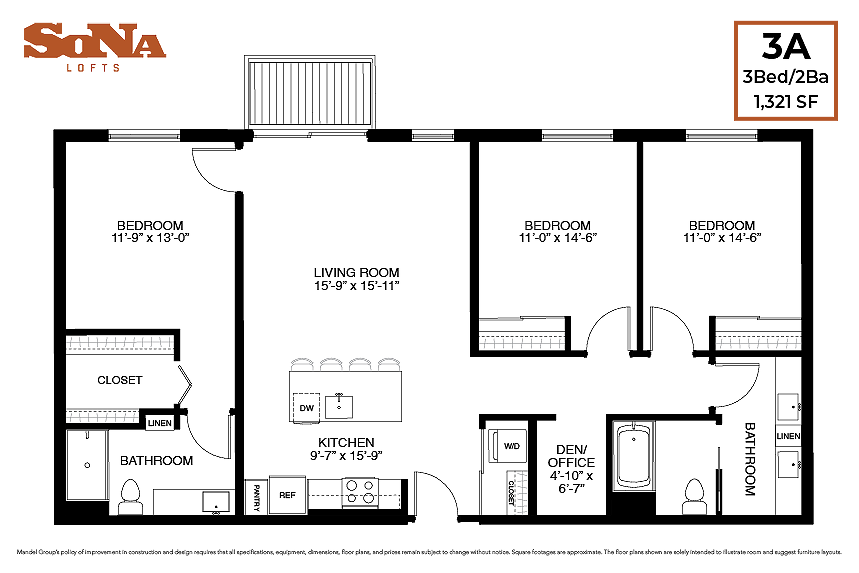
    3A

    Beds / Baths3 bd / 2 ba
    Rent
    Deposit $500
    Sq. Ft1,321
    Details
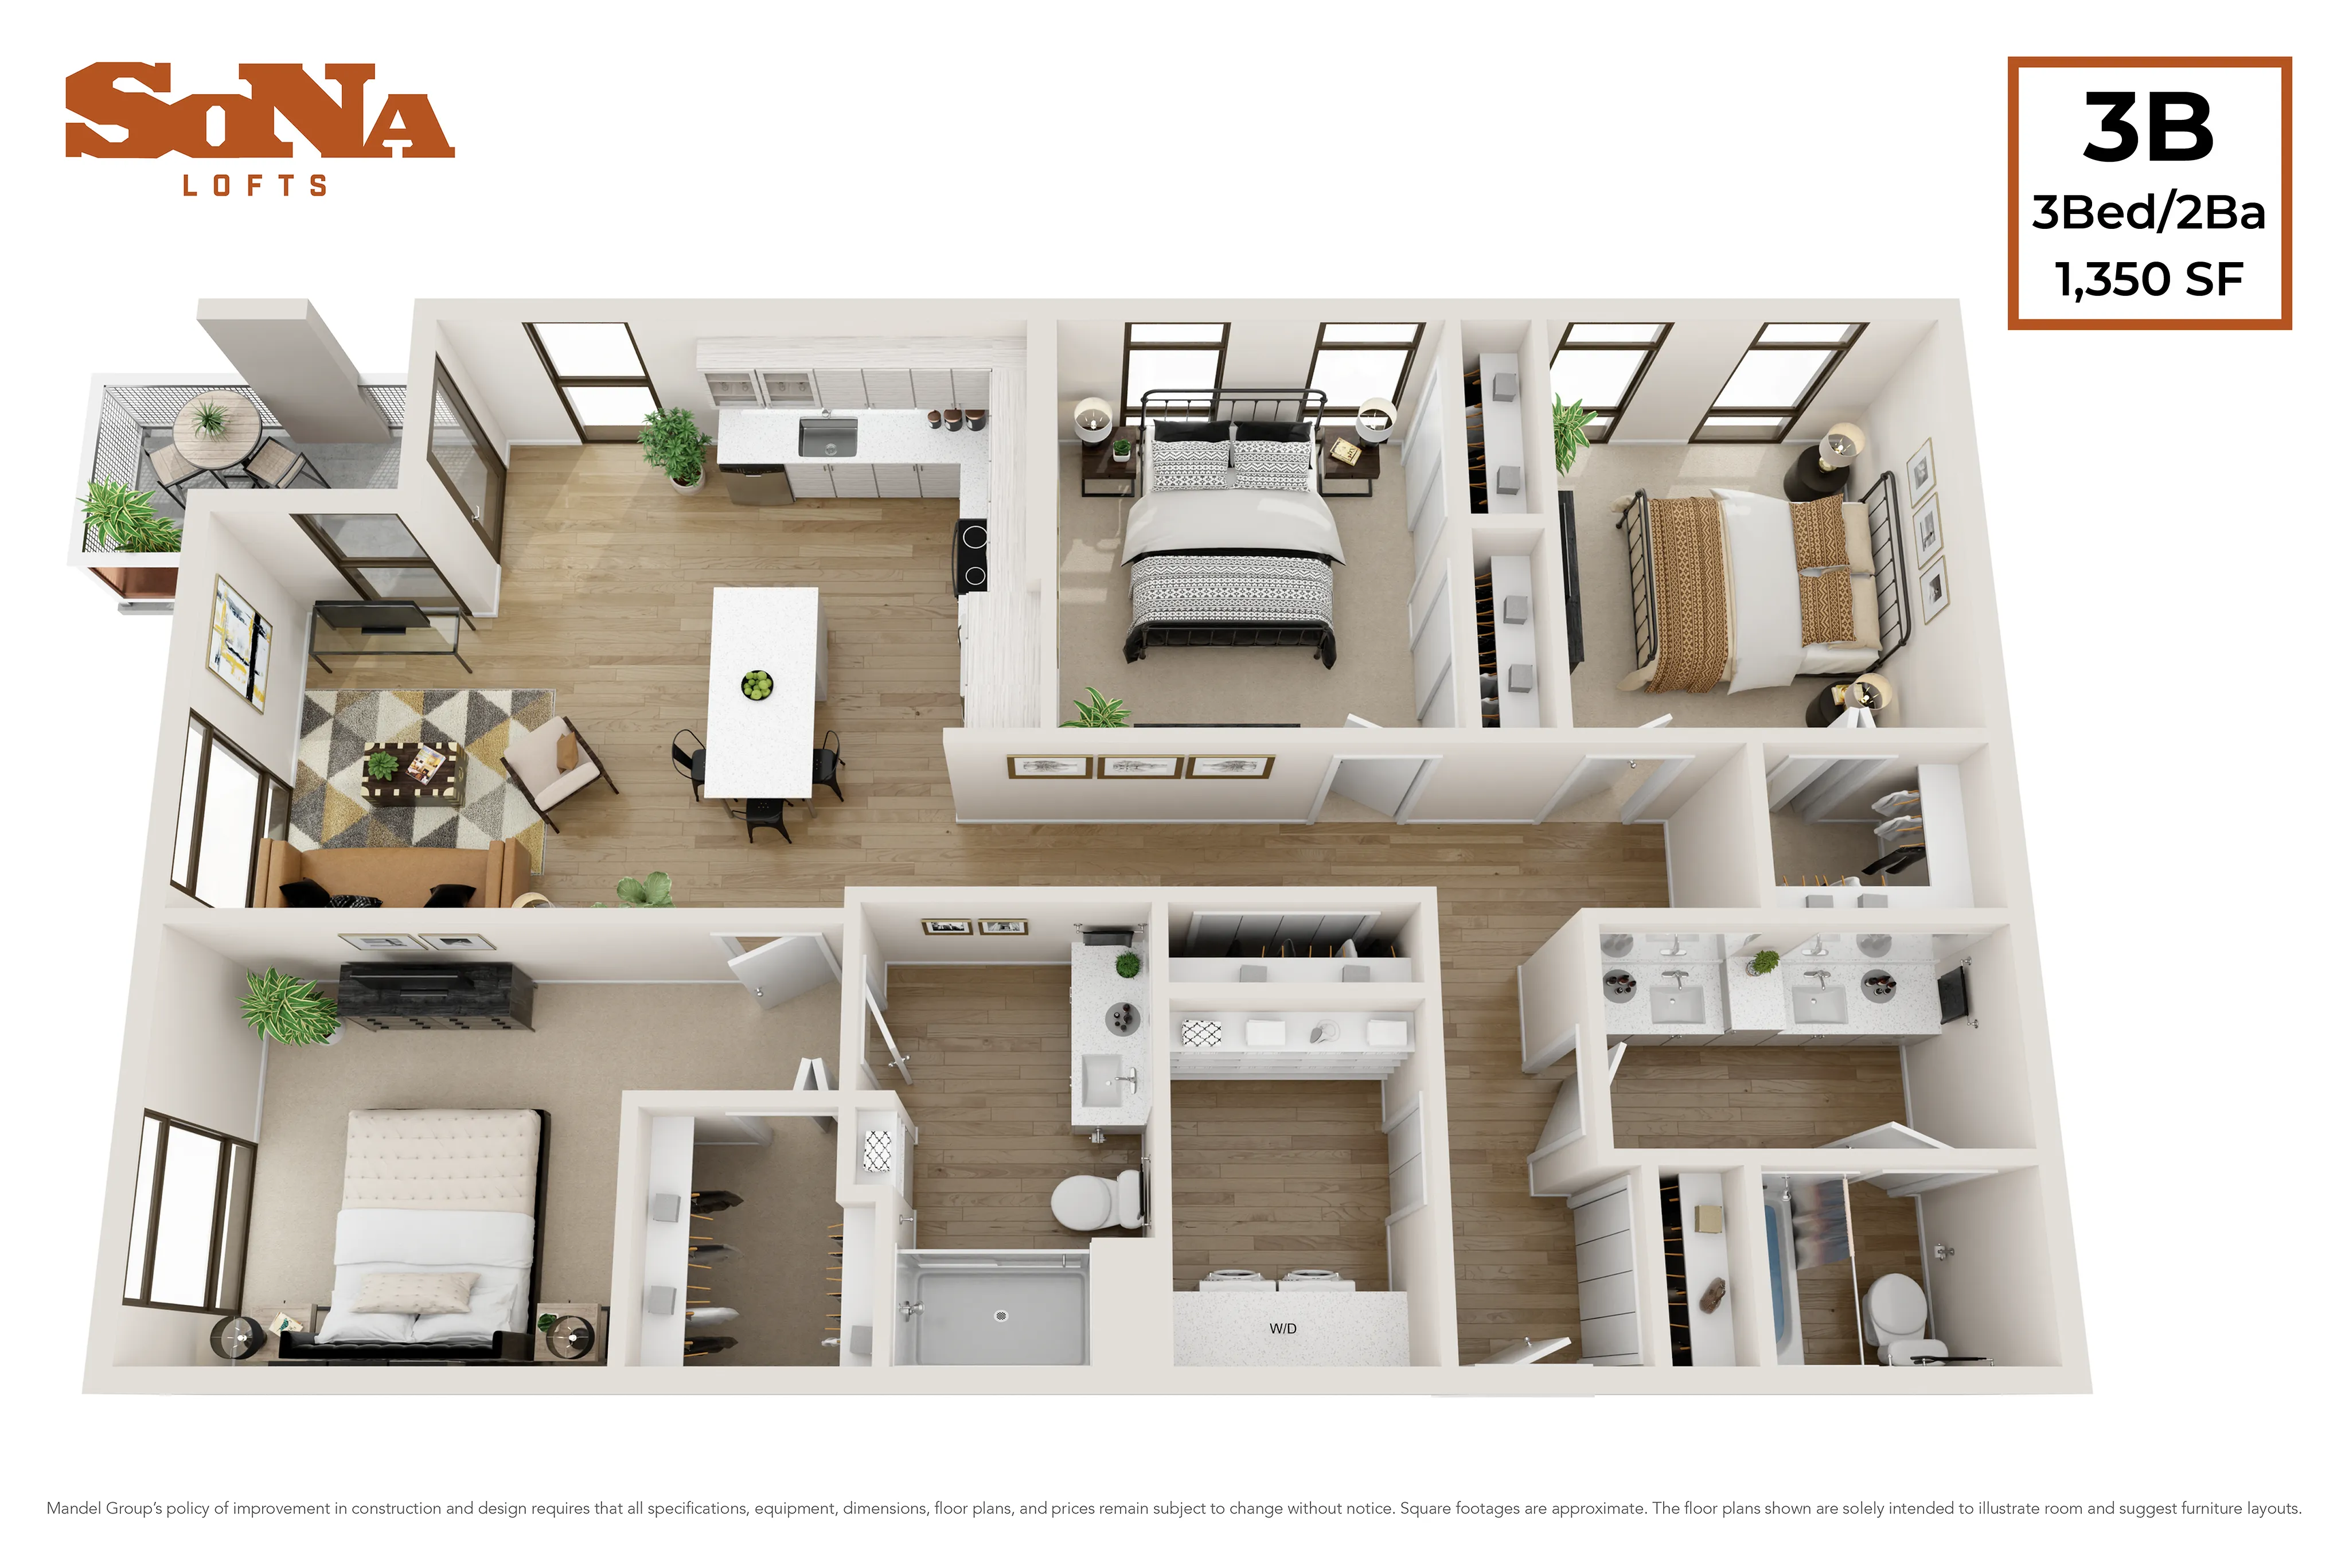
  • 3 Bedroom 2 Bath
    3 Bedroom 2 Bath

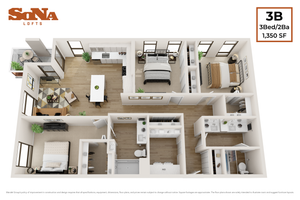
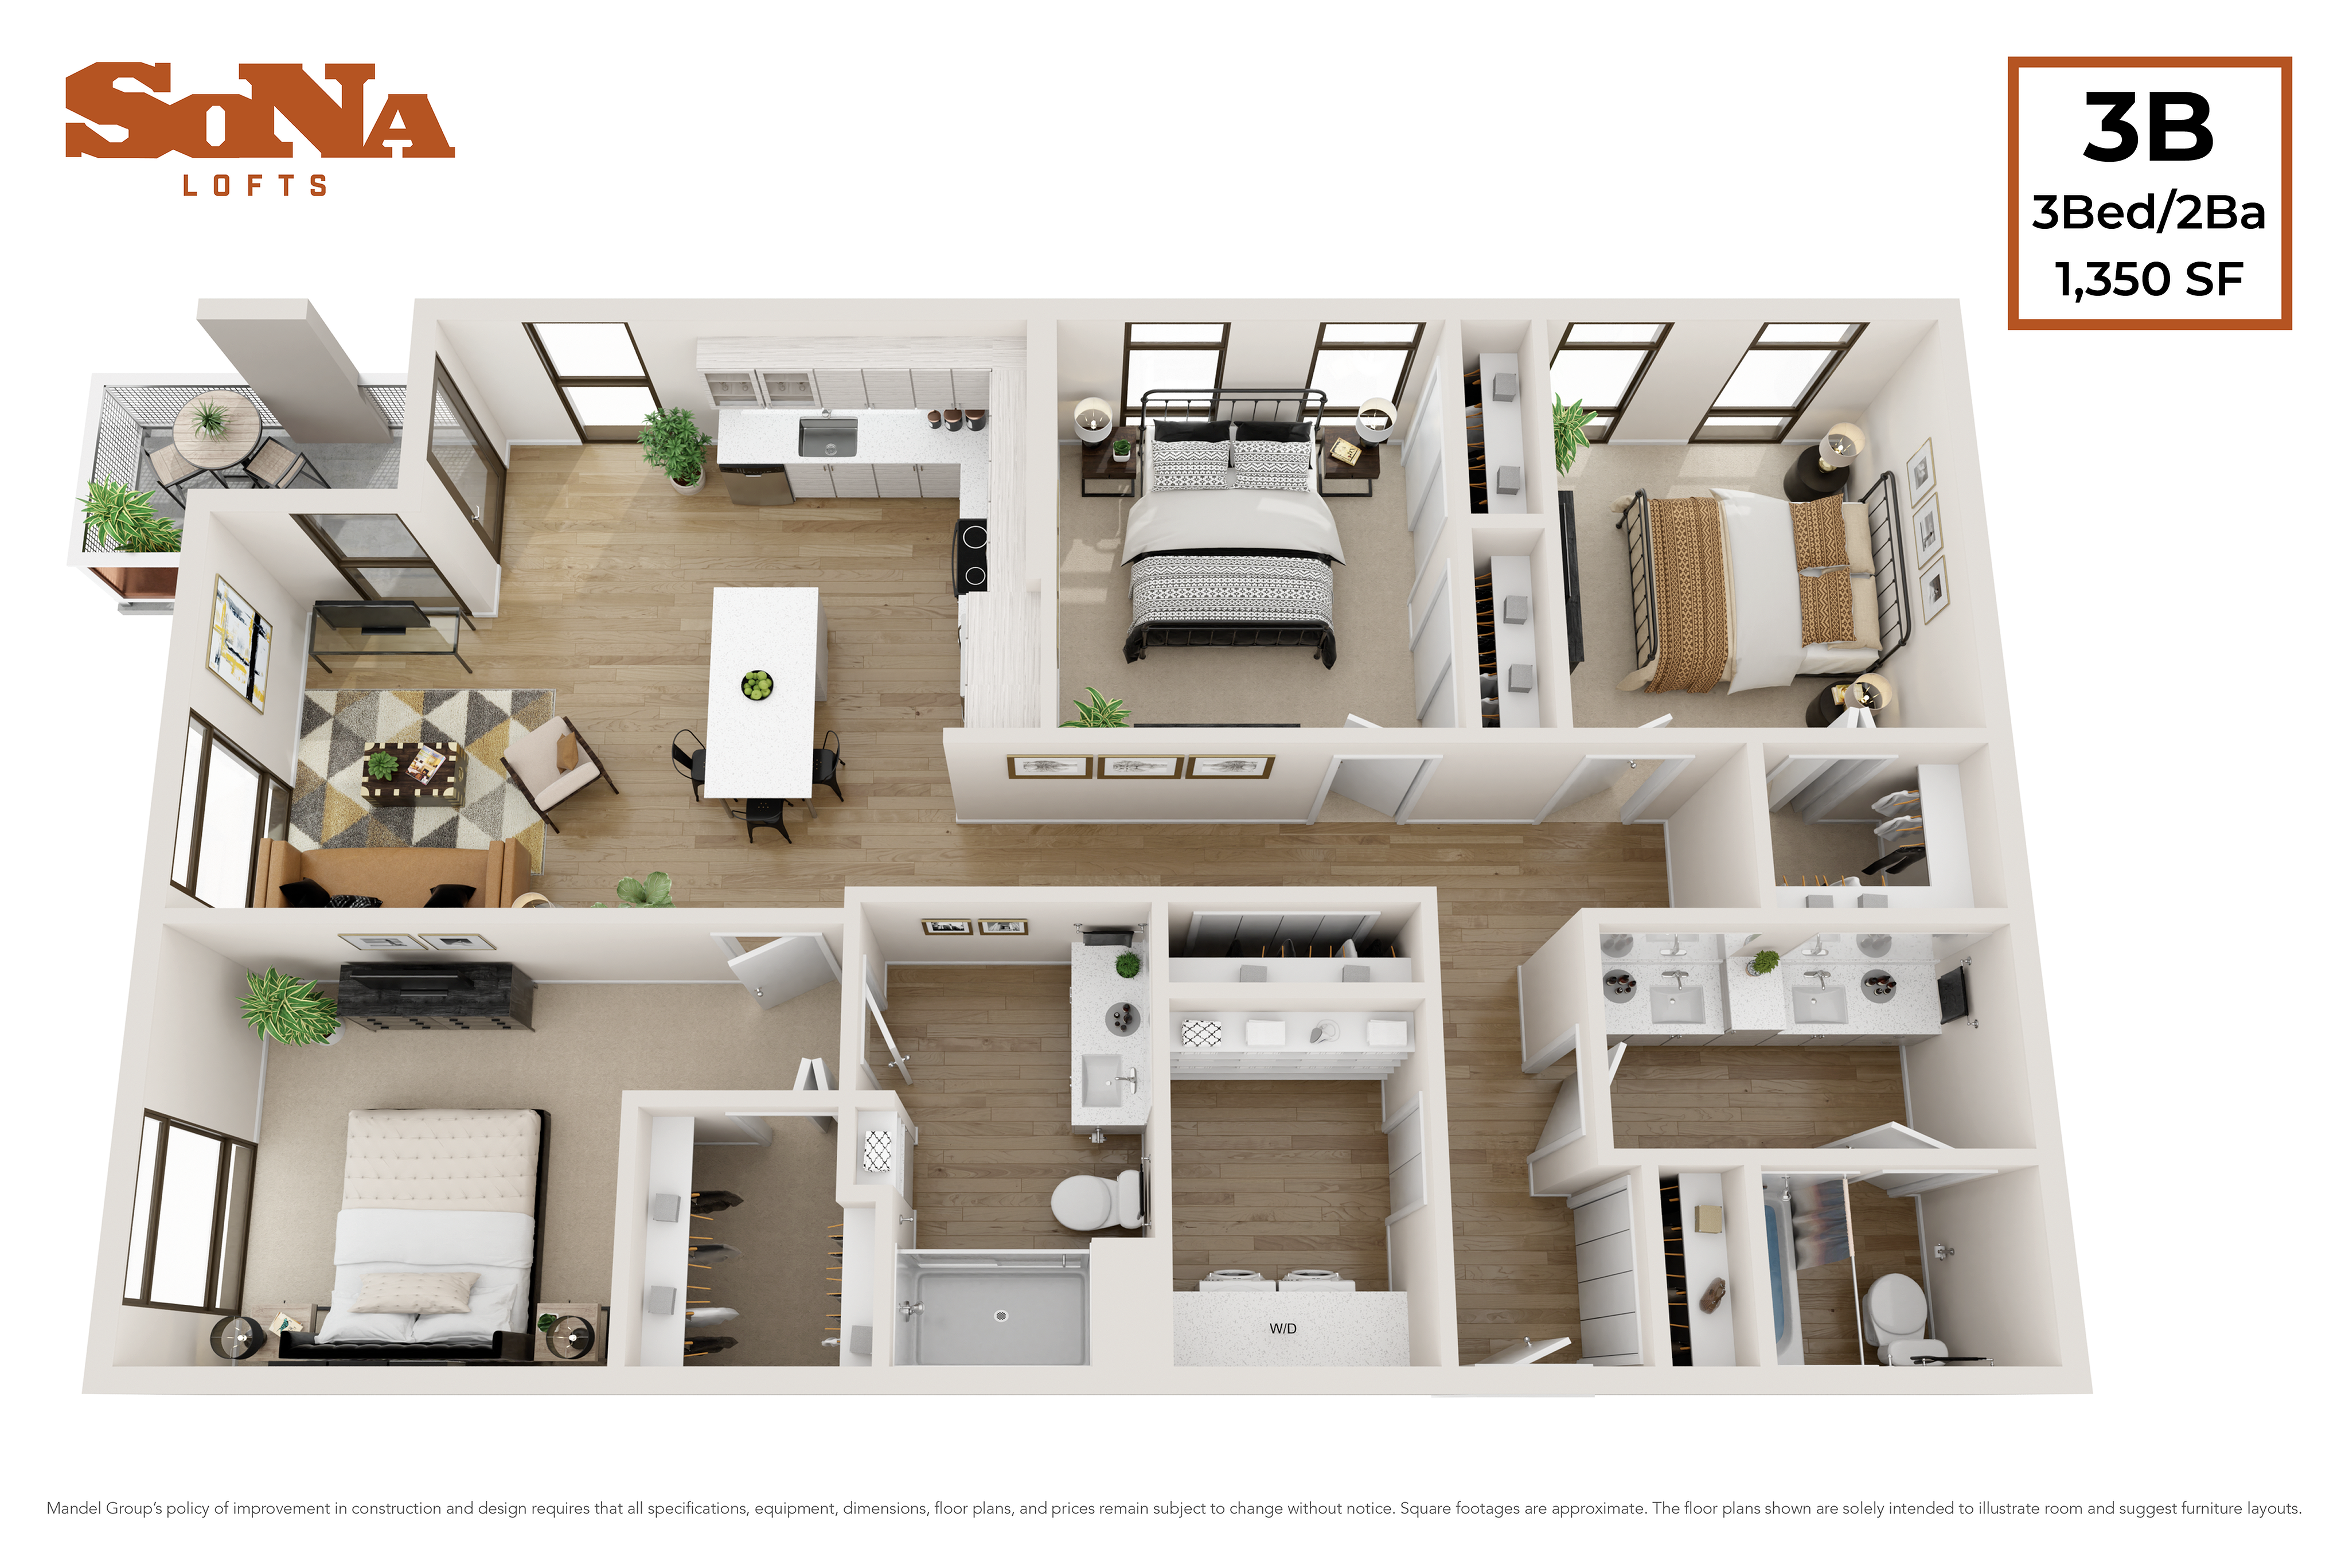
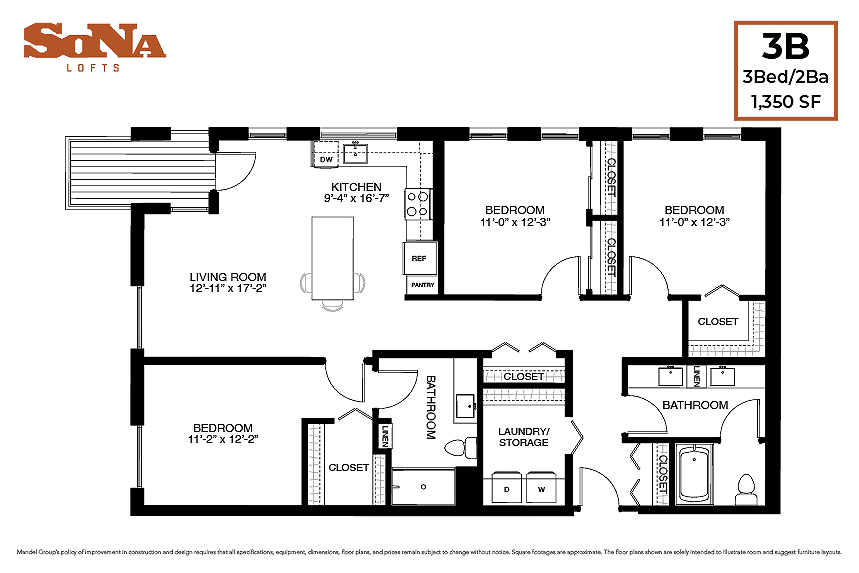
    3B

    Beds / Baths3 bd / 2 ba
    Rent
    Deposit $500
    Sq. Ft1,350
    Details
  • 3 Bedroom 2 Bath
    3 Bedroom 2 Bath

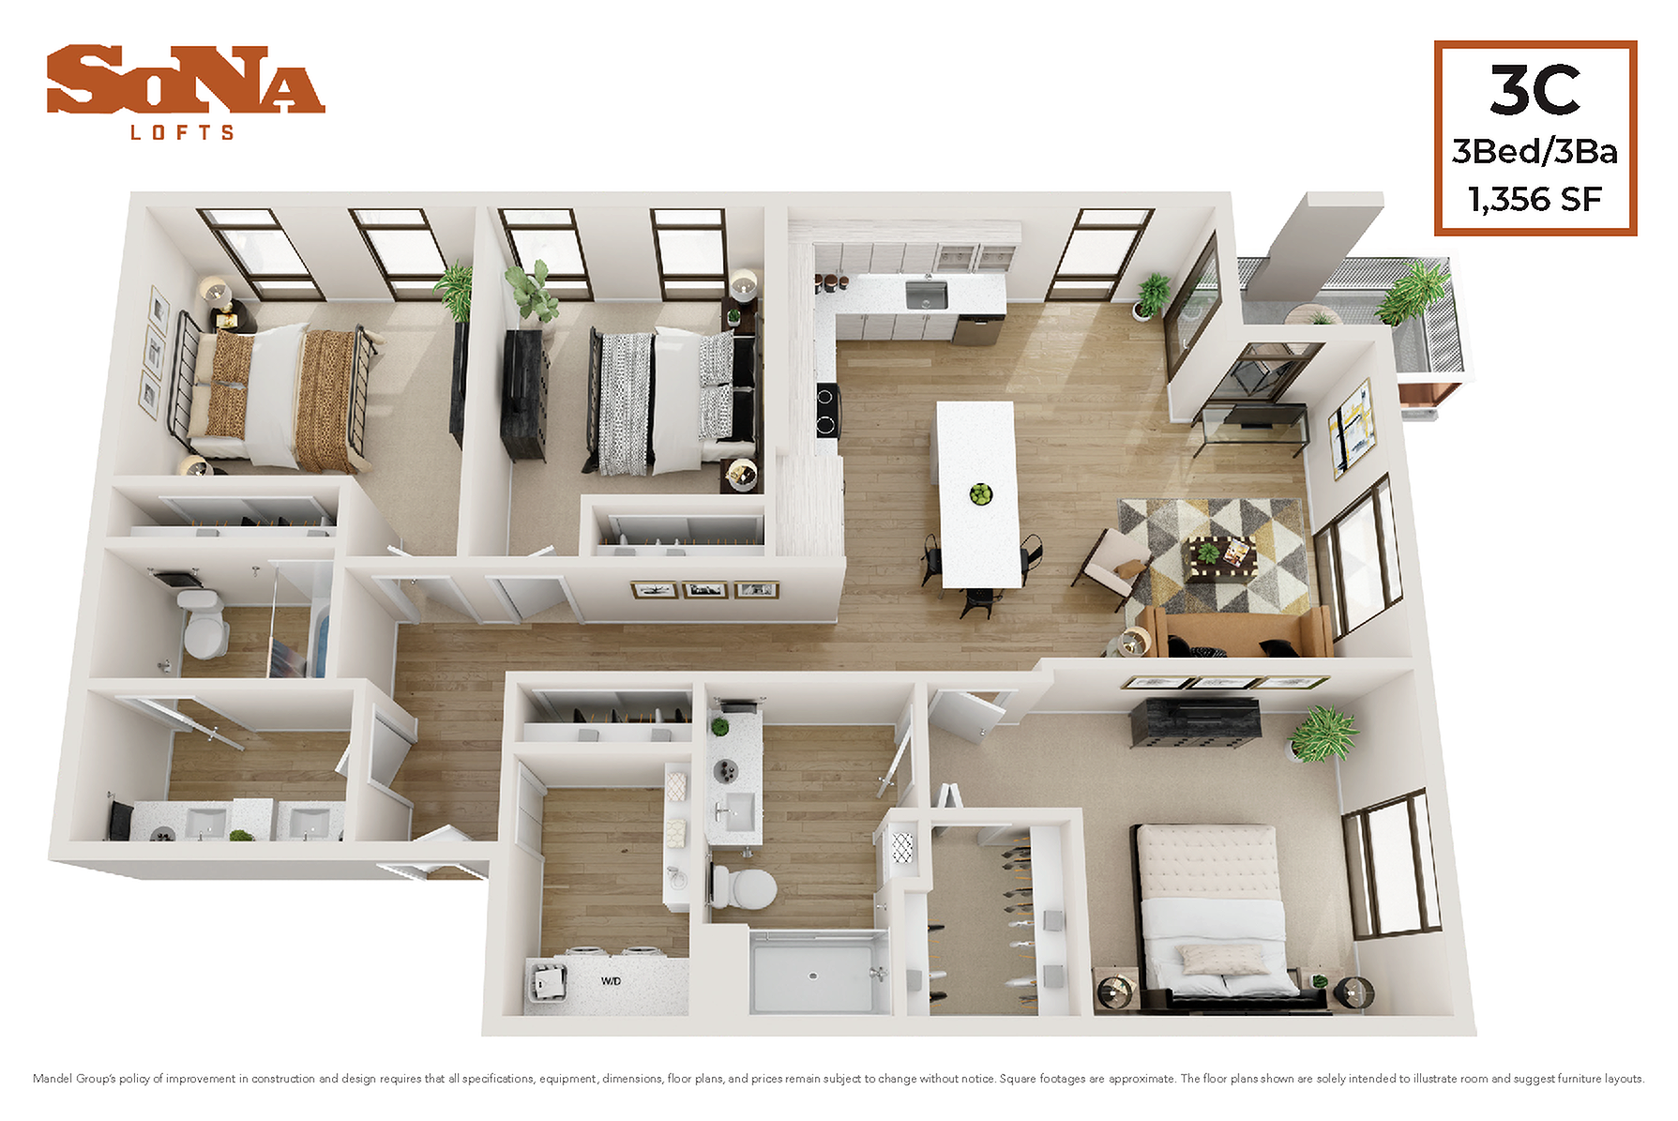
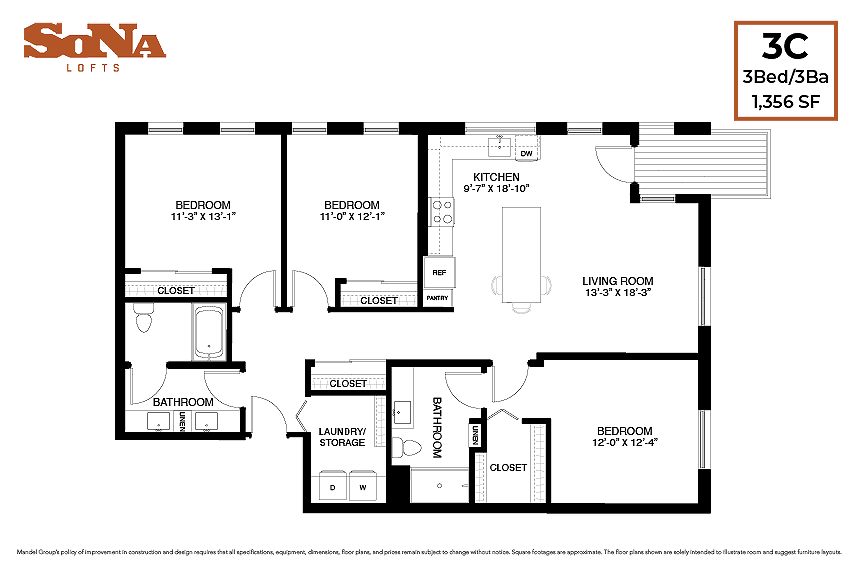
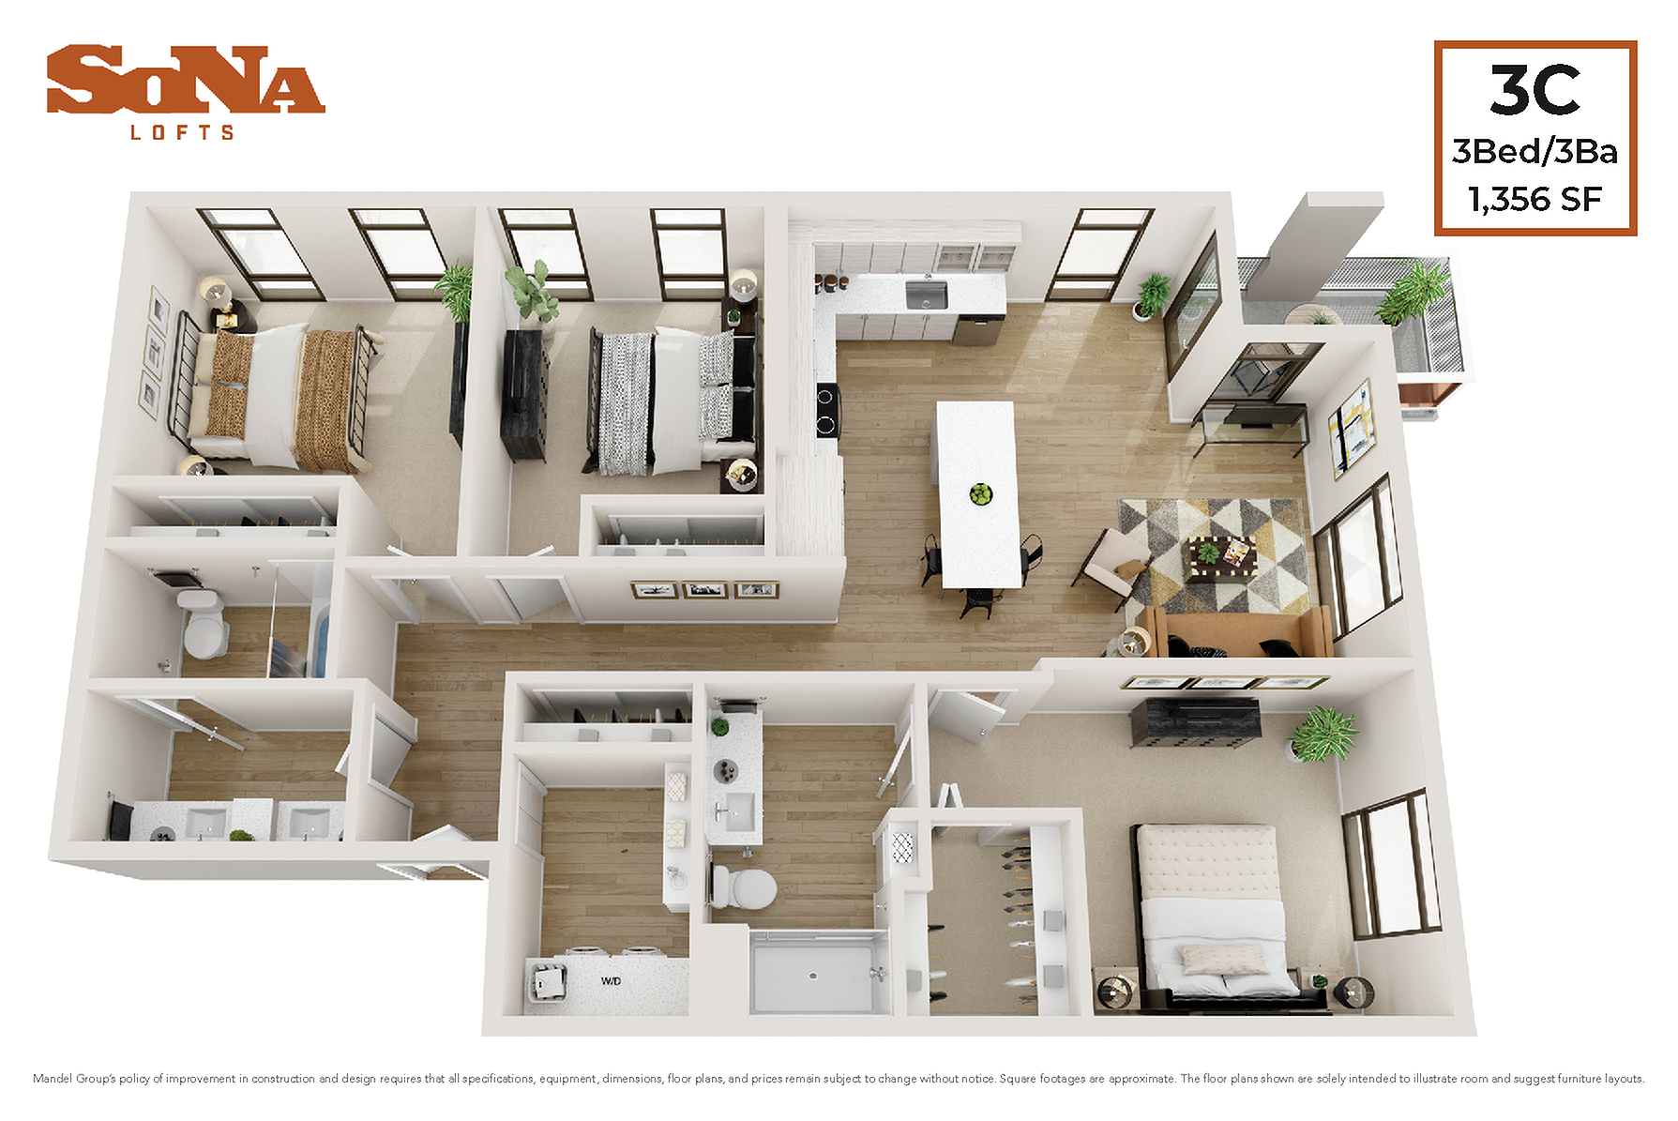
    3C

    Beds / Baths3 bd / 2 ba
    Rent
    Deposit $500
    Sq. Ft1,356
    Details
  • 3 Bedroom 2 Bath
    3 Bedroom 2 Bath


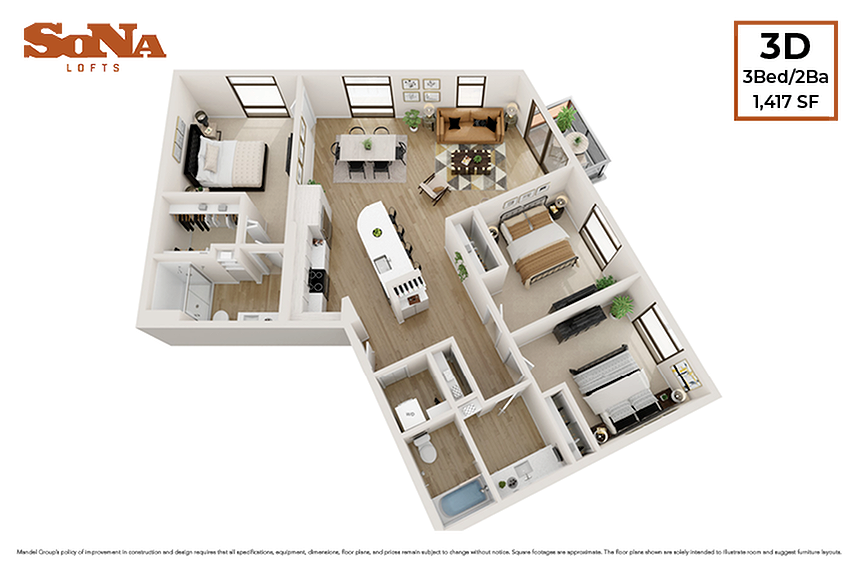
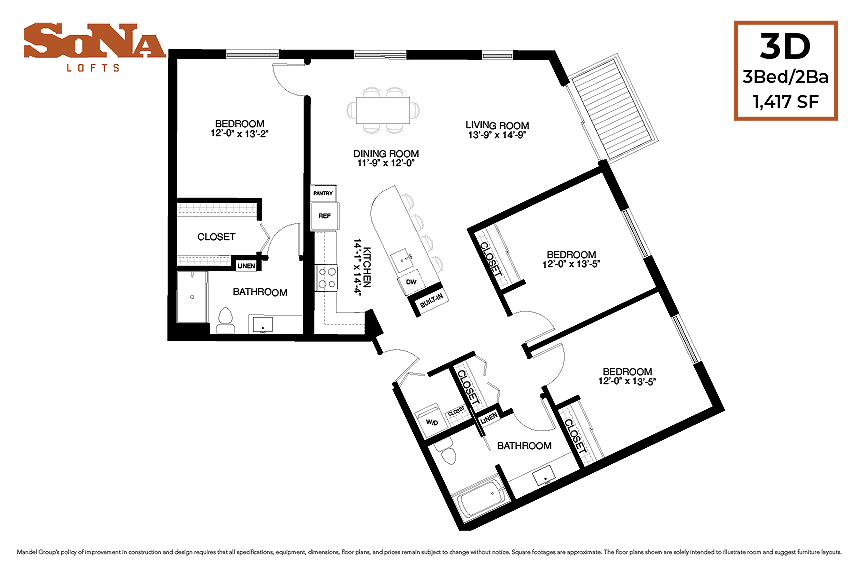
    3D

    Beds / Baths3 bd / 2 ba
    Rent
    Deposit $500
    Sq. Ft1,417
    Details

* Pricing and availability are subject to change. Rent is based on monthly frequency.
**SQFT listed is an approximate value for each unit.